Residential construction
Multi-storey apartment buildings turnkey
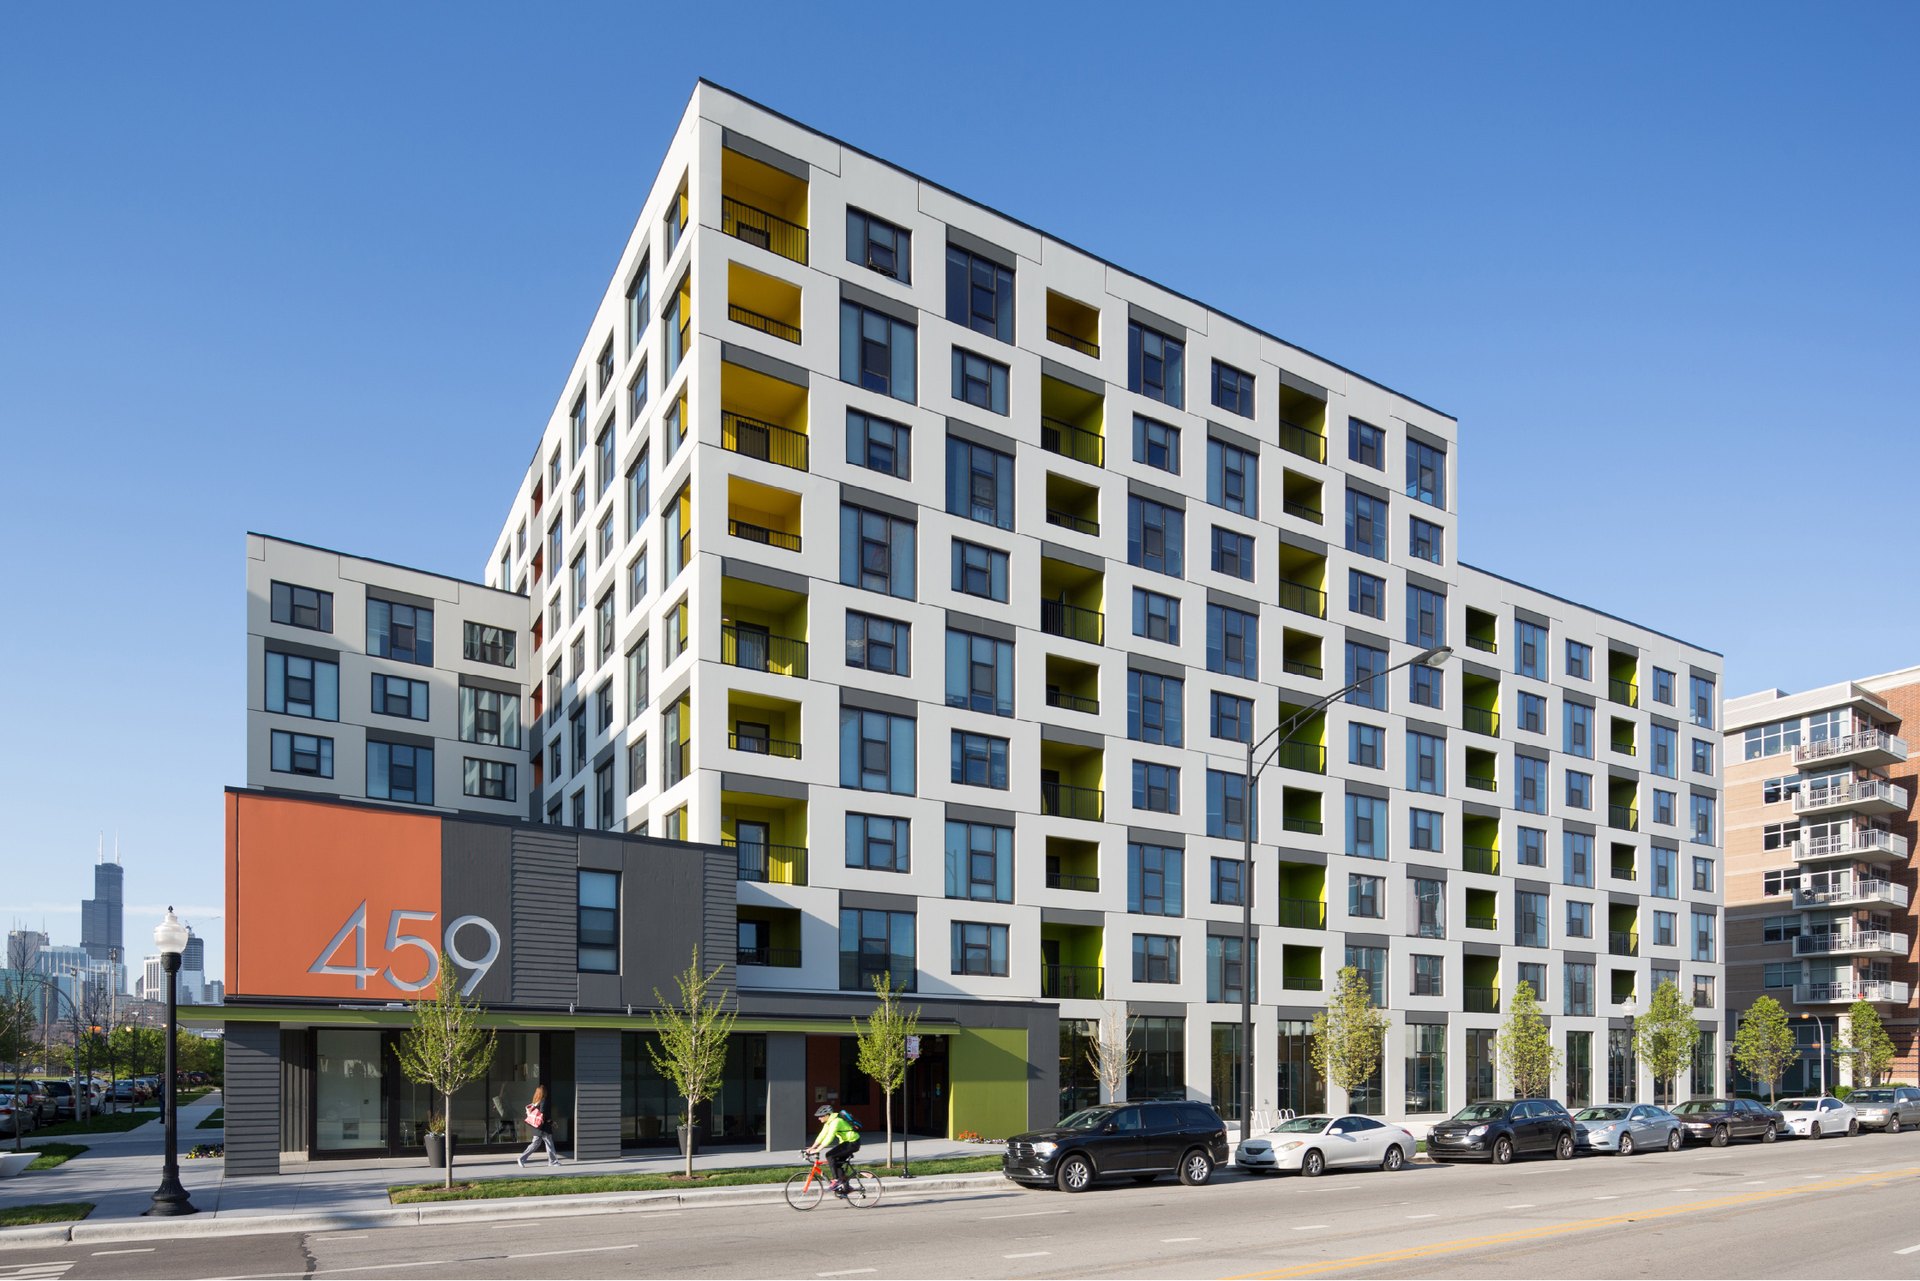
What the service includes
We build apartment buildings — from the groundworks to a finished building with its utilities. We work as the main contractor or carry out individual stages to the client’s brief.
Building an apartment block takes a long time and involves many trades, so meeting the schedule most often depends on how well the interfaces between stages are coordinated. The scope and the limits of responsibility are fixed before we mobilise to site, and the working documentation is either produced by us or accepted from another designer after a review.
The works follow this sequence: groundworks, frame, floors, envelope, roofing and facade; each stage starts once the previous one has been accepted. The steel part is fabricated at our own facility, so the installation schedule does not depend on a queue at a third-party plant.
The final stage covers the building’s utilities, the car park and the landscaping of the grounds; the facility is handed over ready for commissioning.
We plan the order of works separately on a site where several crews work at once. The sequence is fixed in the work execution plan: when the frame is erected, when the roofing follows, when the services and the facade can start. This reduces idle time for the trades and rework of completed works. Materials and structures are ordered in line with that schedule, without surplus stock on site. Acceptance is carried out stage by stage: every completed stage is documented, and the client can inspect the completed works before they are covered by subsequent structures.
- Apartment buildings, turnkey
- Working documentation or a review of your existing design
- Excavation, foundations and groundworks
- Frame, floors and envelope structures
- Roofing and facade works
- Building utilities and commissioning
- Car parks and landscaping of the grounds
- Work execution plan and sequencing for the trades
- Stage-by-stage acceptance with certificates for concealed works
What we build
We build apartment buildings together with the facilities required for occupation: the car park, utilities and landscaping. We work on a whole building or on a single section of a residential complex where the neighbouring sections are built by another contractor.
- Multi-storey apartment buildings, turnkey
- Individual sections or phases within a residential complex
- Underground and surface car parks at the building
- Landscaping of the grounds: access roads, courtyard, lighting
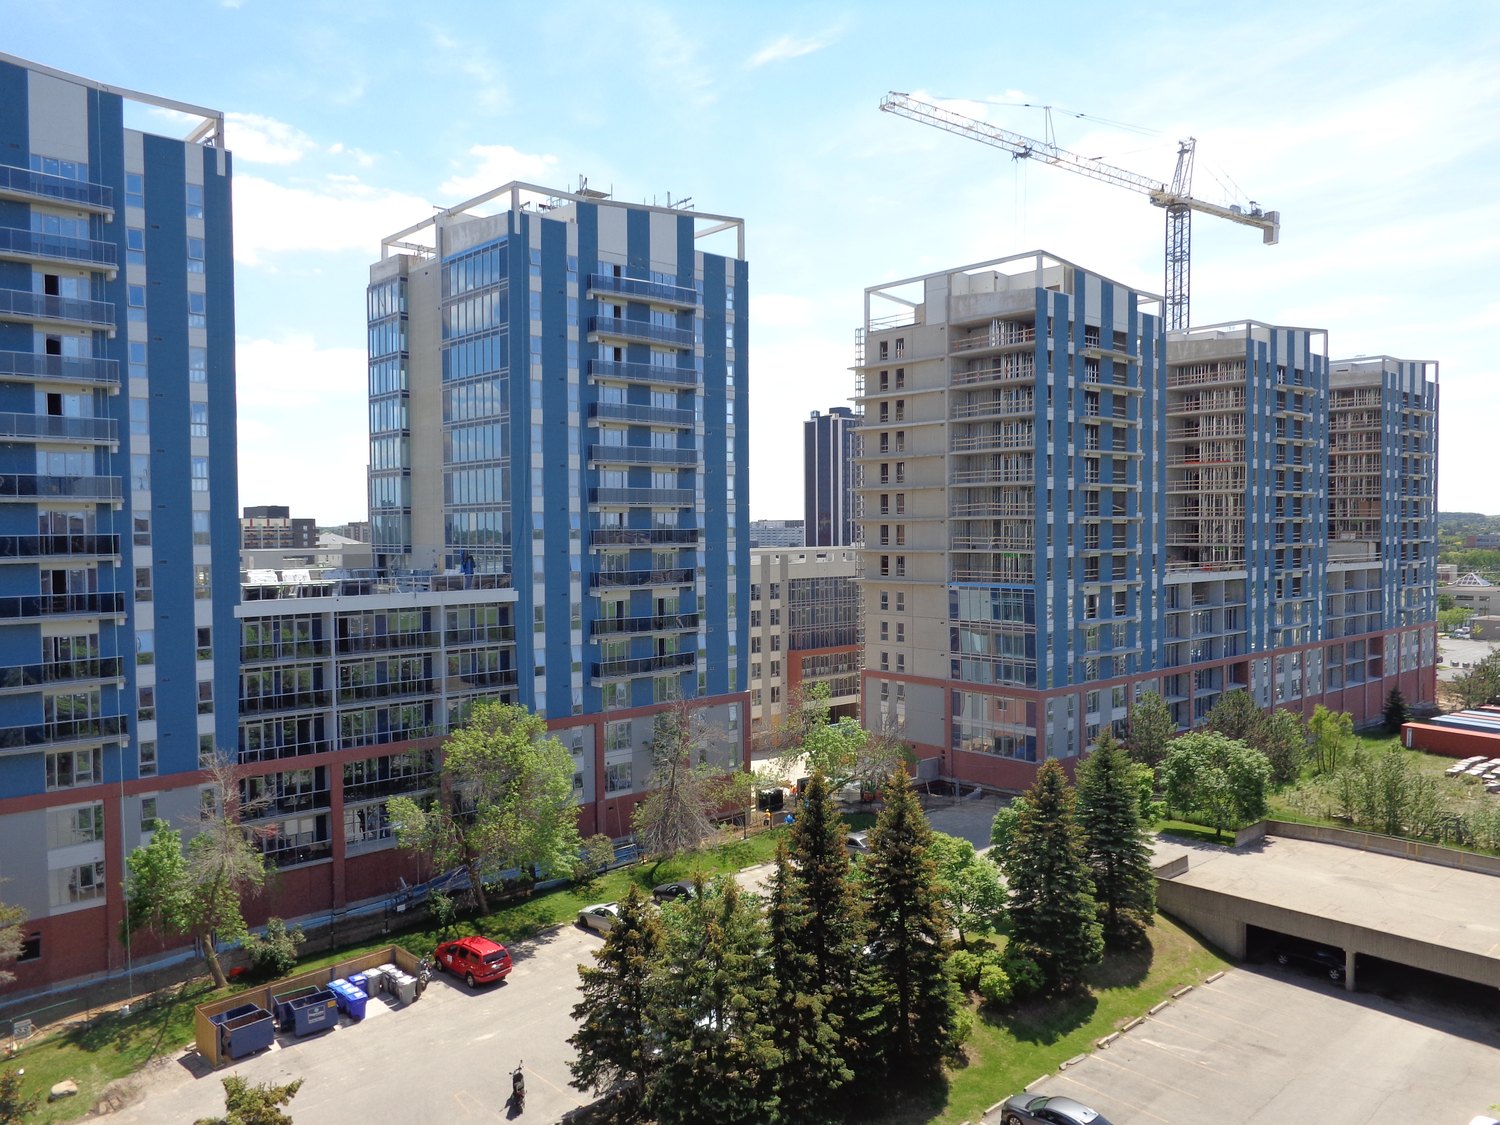
Main contract or a single stage: limits of responsibility
As the main contractor we are responsible for the whole cycle and for the trades; on a single stage, for our own scope and for the interfaces with the preceding and following contractors. Both formats are described in the brief: the scope of works, the form in which the result is handed over and who accepts it.
A design by another designer is accepted after a review: we check the structural part against fabrication and installation capabilities and return comments to the designer before we mobilise to site.
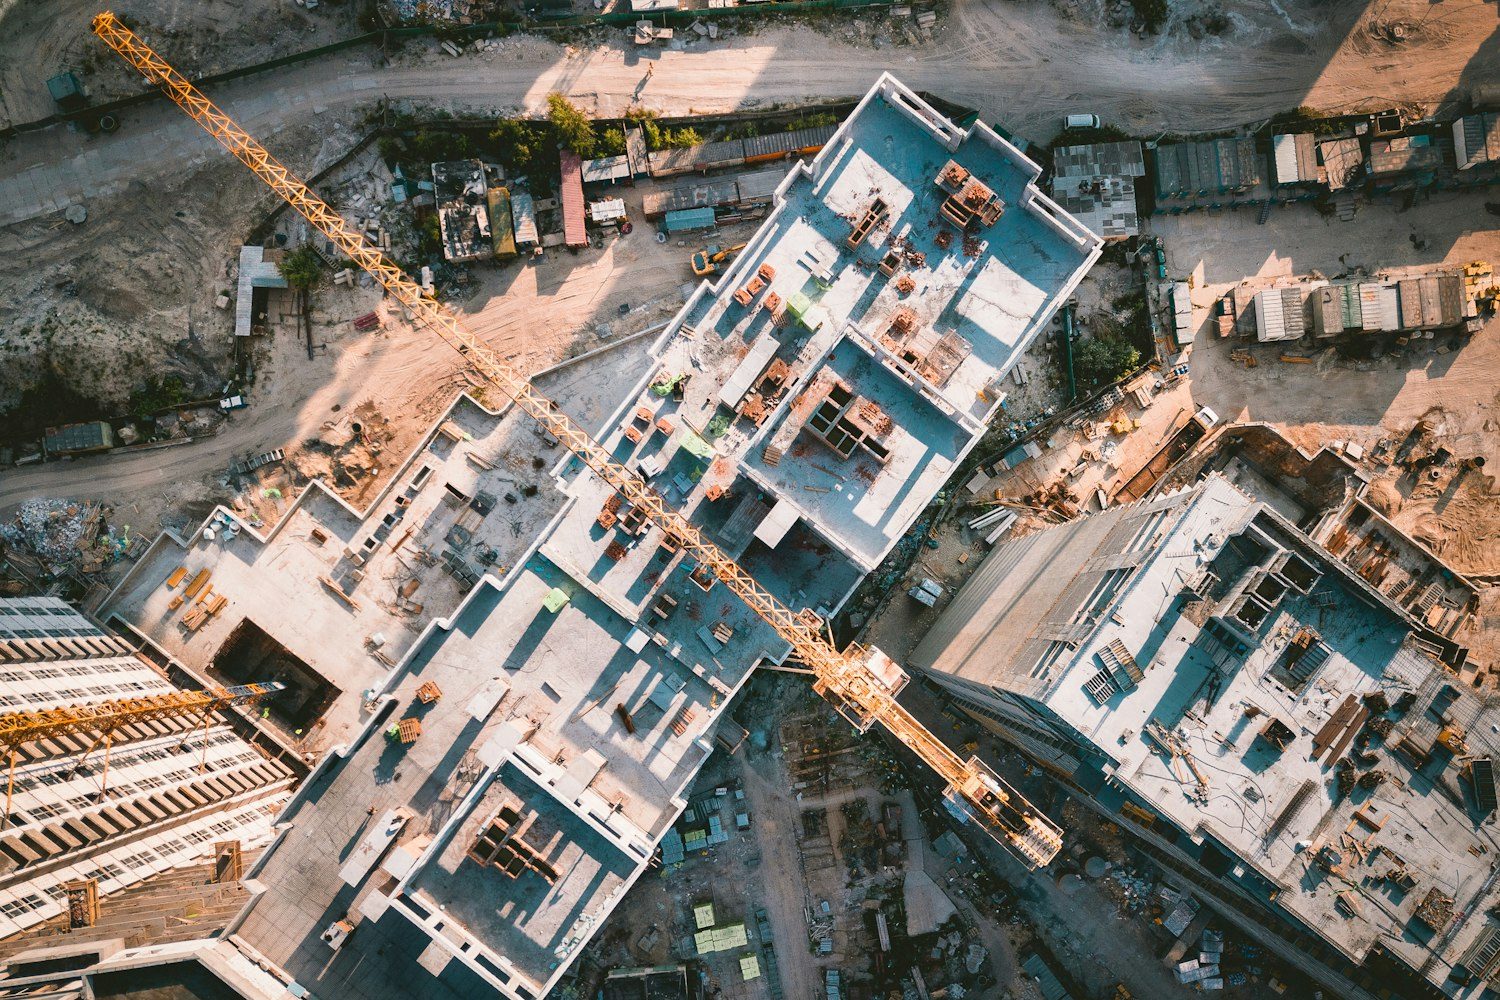
Frame and steel part
The steel part of an apartment building includes the load-bearing roof structures, the car park frame, entrance units and canopies, balcony and stair balustrades. These elements are fabricated at our own facility and installed by our own crews.
The steel structures do not depend on a queue at a third-party plant: they are fabricated in parallel with the groundworks and delivered to site before the corresponding installation stage begins.
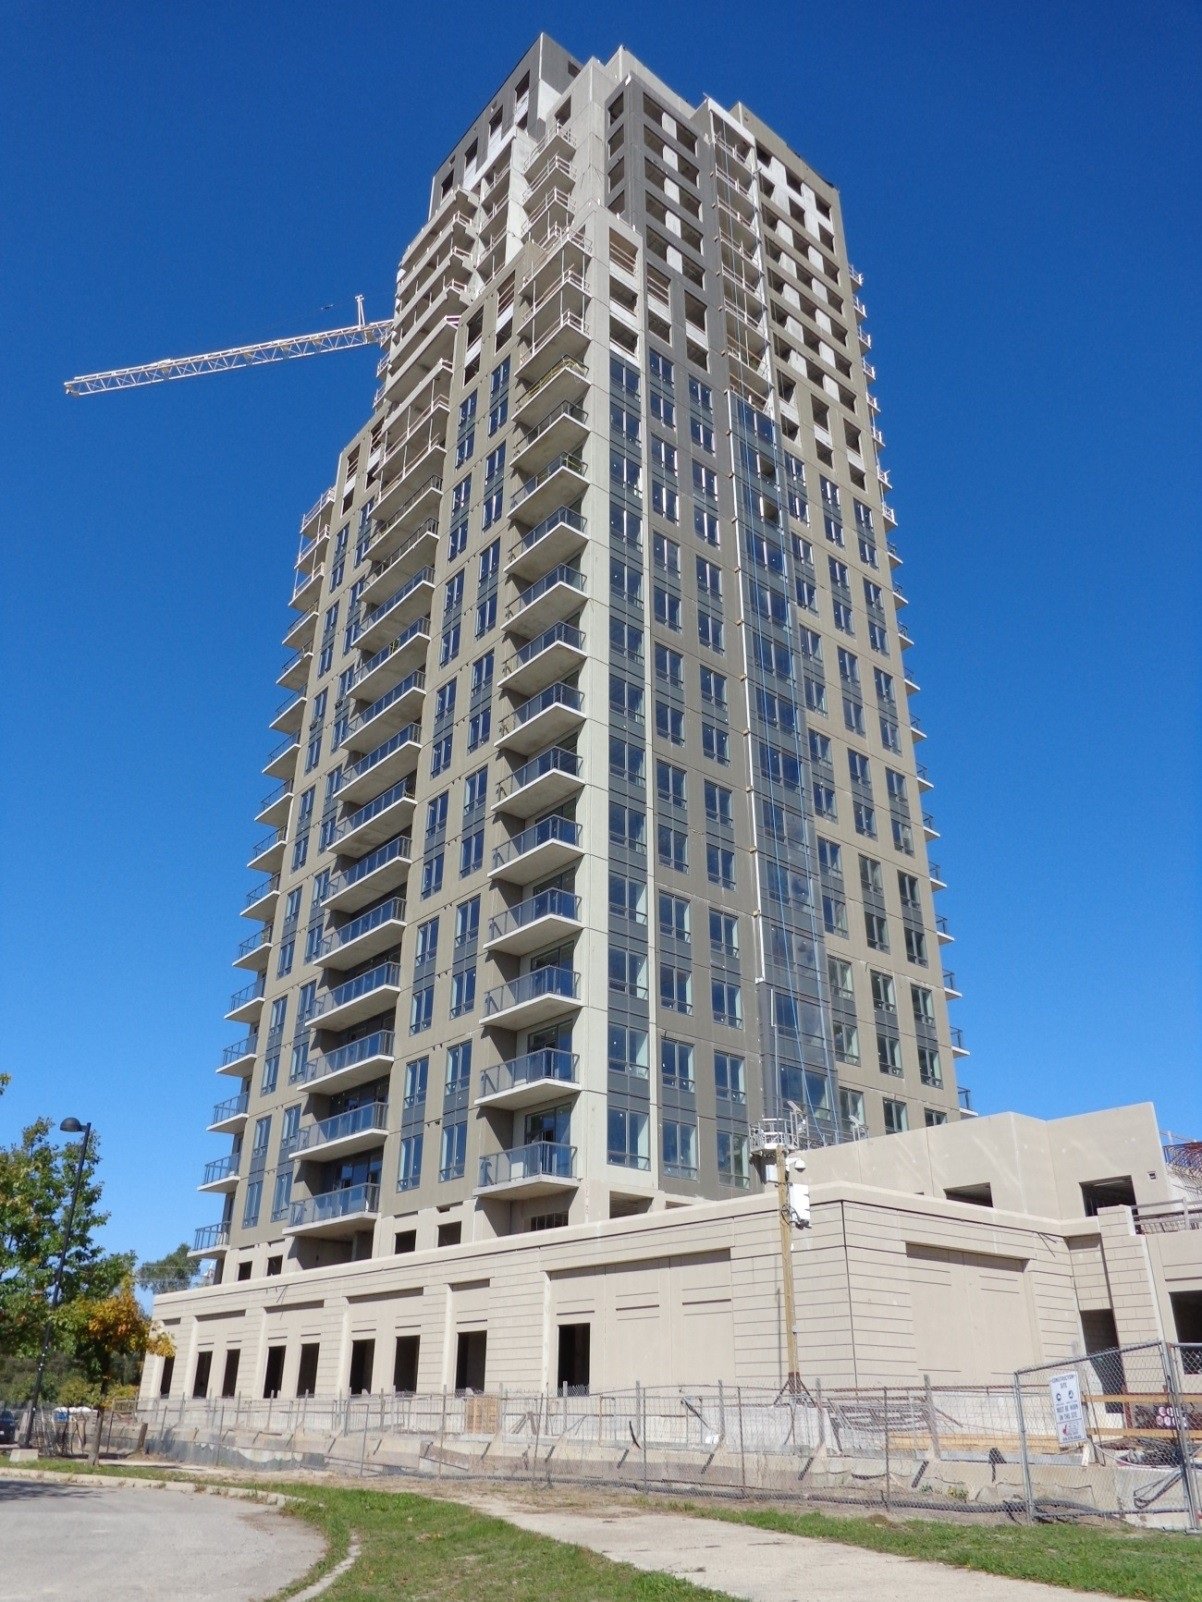
Stage-by-stage acceptance
Each stage of concealed works is accepted separately: reinforcement before concreting, waterproofing before backfilling, facade fixings before cladding. Concealed works are recorded in certificates with photographs, so the client can inspect the completed scope before it is covered.
The acceptance date of a stage is the starting point for the schedule of the next one. This makes it possible to identify deviations at an early stage, when correcting them costs least.
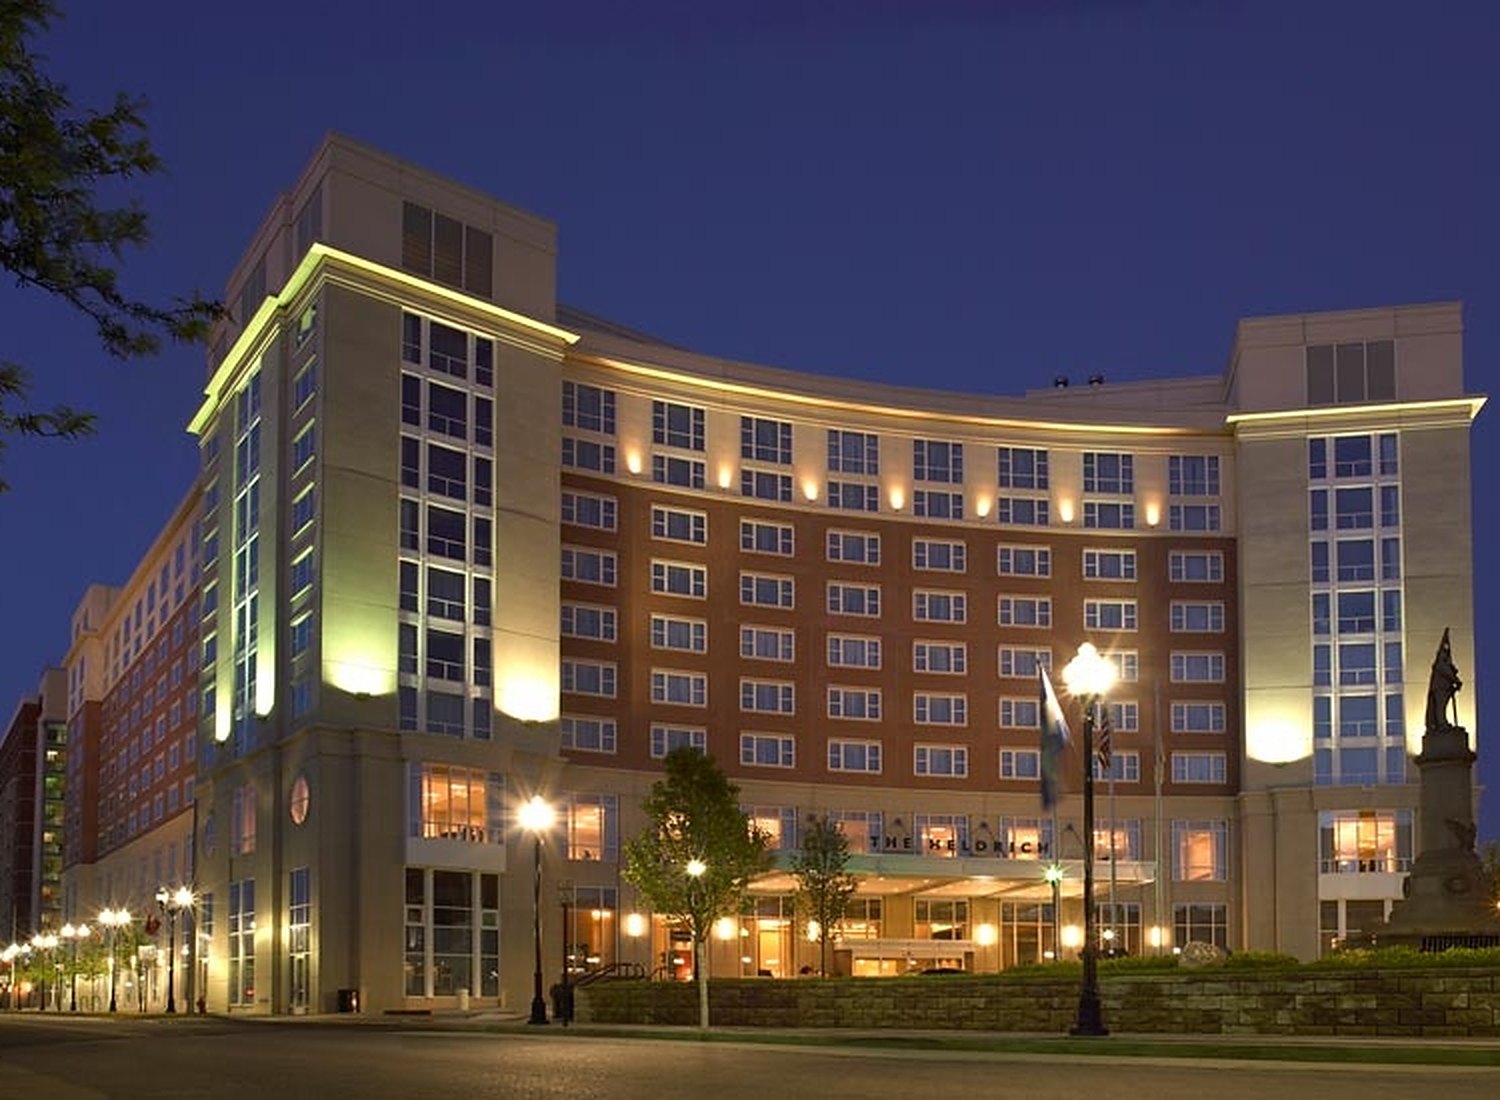
Example solutions
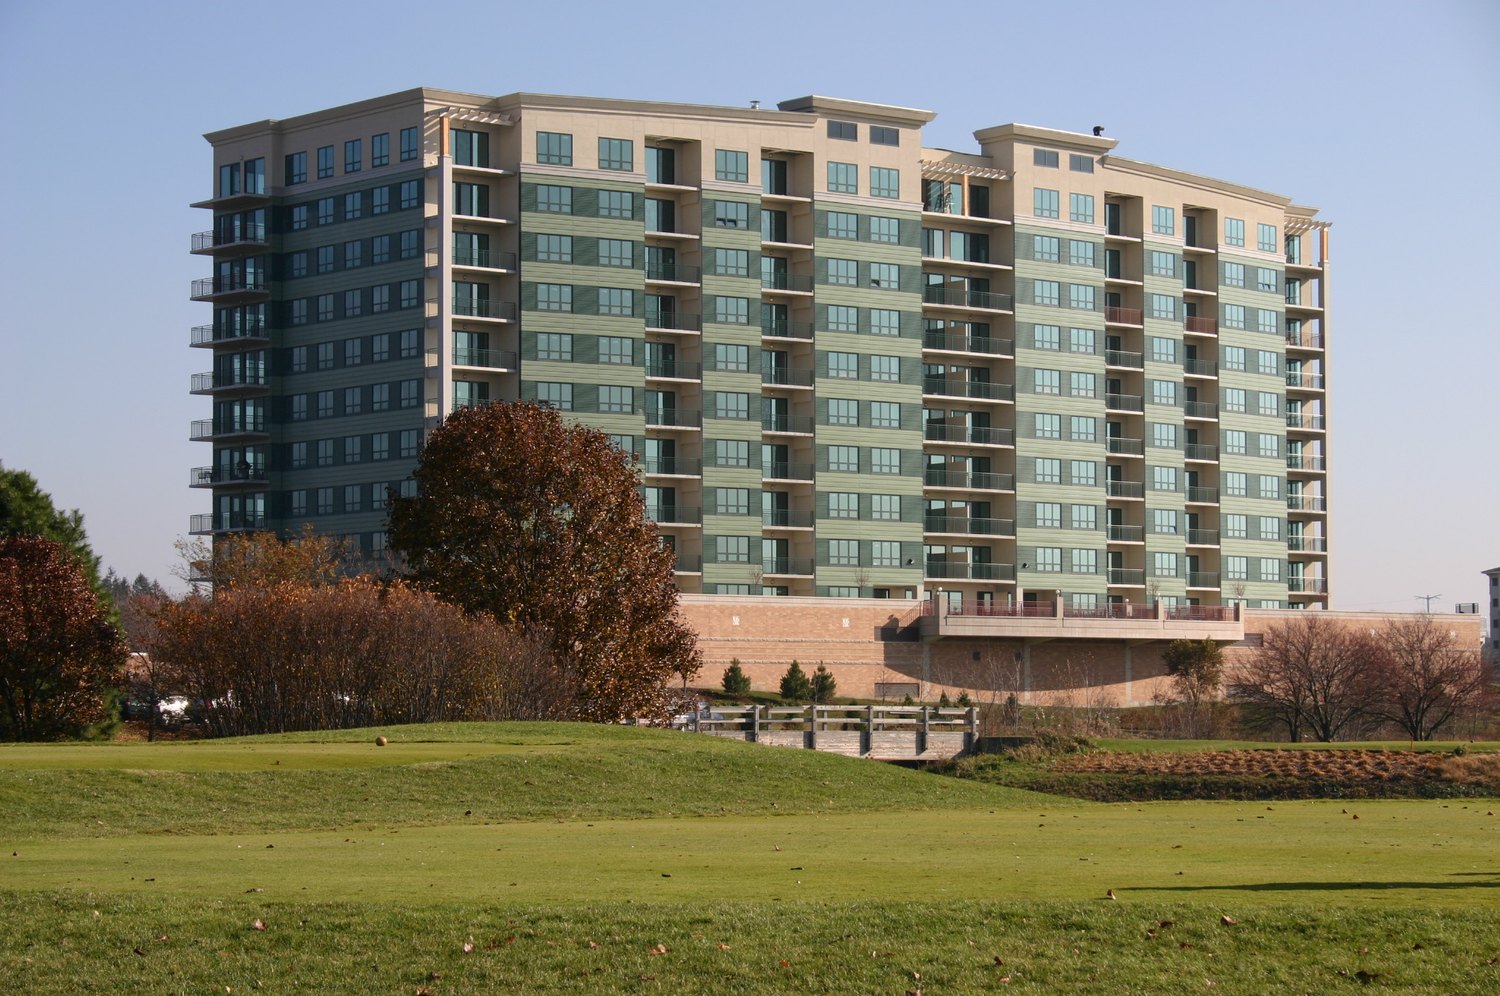
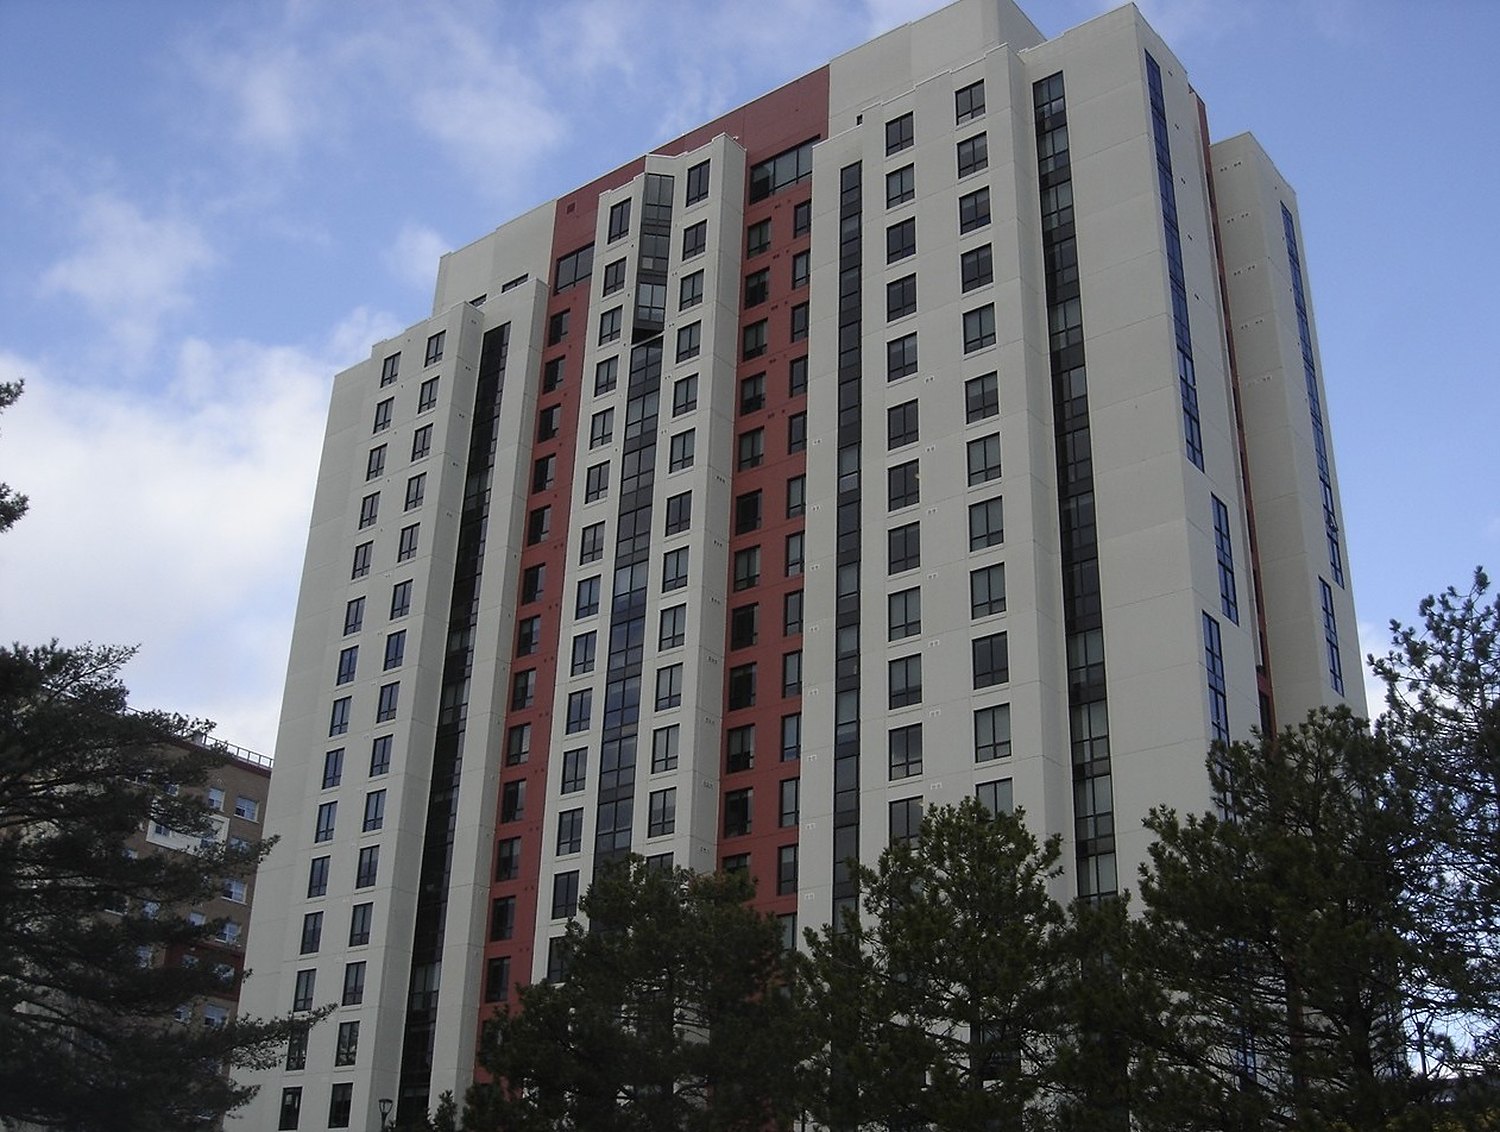
Typical facilities
- 01Turnkey apartment buildings
- 02Individual sections and phases within a residential complex
- 03Underground and above-ground car parks at the building
- 04Residential complexes with the working drawings already made
- 05The grounds: driveways, courtyard, lighting
- 06Facilities that need only the groundworks or only the frame
How we work
Design
Brief and working documentation.
Groundworks
Earth and foundation works.
Construction
Frame, slabs, envelope structures, roofing.
Utilities
Networks, finishing and commissioning.
Frequently asked questions
How much does it cost to build an apartment building?
A manager calculates the exact price once the brief and the design, or its review, are available. It depends on the number of floors and sections, the structural scheme, the car park, the extent of utilities and landscaping, and the format — main contract or a single stage. Indicative figures are not provided before the calculation.
Do you work as main contractor?
Yes. As main contractor we take on the whole cycle — groundworks, frame, roofing and facade, utilities, car park and landscaping — and coordinate the other trades under one plan of works. The client has one responsible party and one schedule.
Can we order only the groundworks or only the frame?
Yes. We carry out individual stages to the client’s brief: the limits of the scope and the condition in which we take over the site from the previous contractor and hand it on to the next are fixed before work starts.
Do you accept a finished design from another designer?
Yes, after a review. We check the structural part against fabrication and erection technology, check the working documentation for completeness and return comments before coming on site. Then we build to that design; design supervision stays with its author.
Do you build the car park together with the building?
Yes, the car park is part of our scope: the underground level is built together with the groundworks, an above-ground car park as a separate structure with a steel frame of our own fabrication. The building and the car park are built to one set of documentation and one schedule.
Send a request
Send a description of the task or the drawings and we will prepare a technical solution and a cost calculation.
Cost estimate for the works
Send us drawings or a technical specification and we will prepare a technical solution and a cost estimate.