Greenhouse facilities
Industrial greenhouses turnkey or by stages
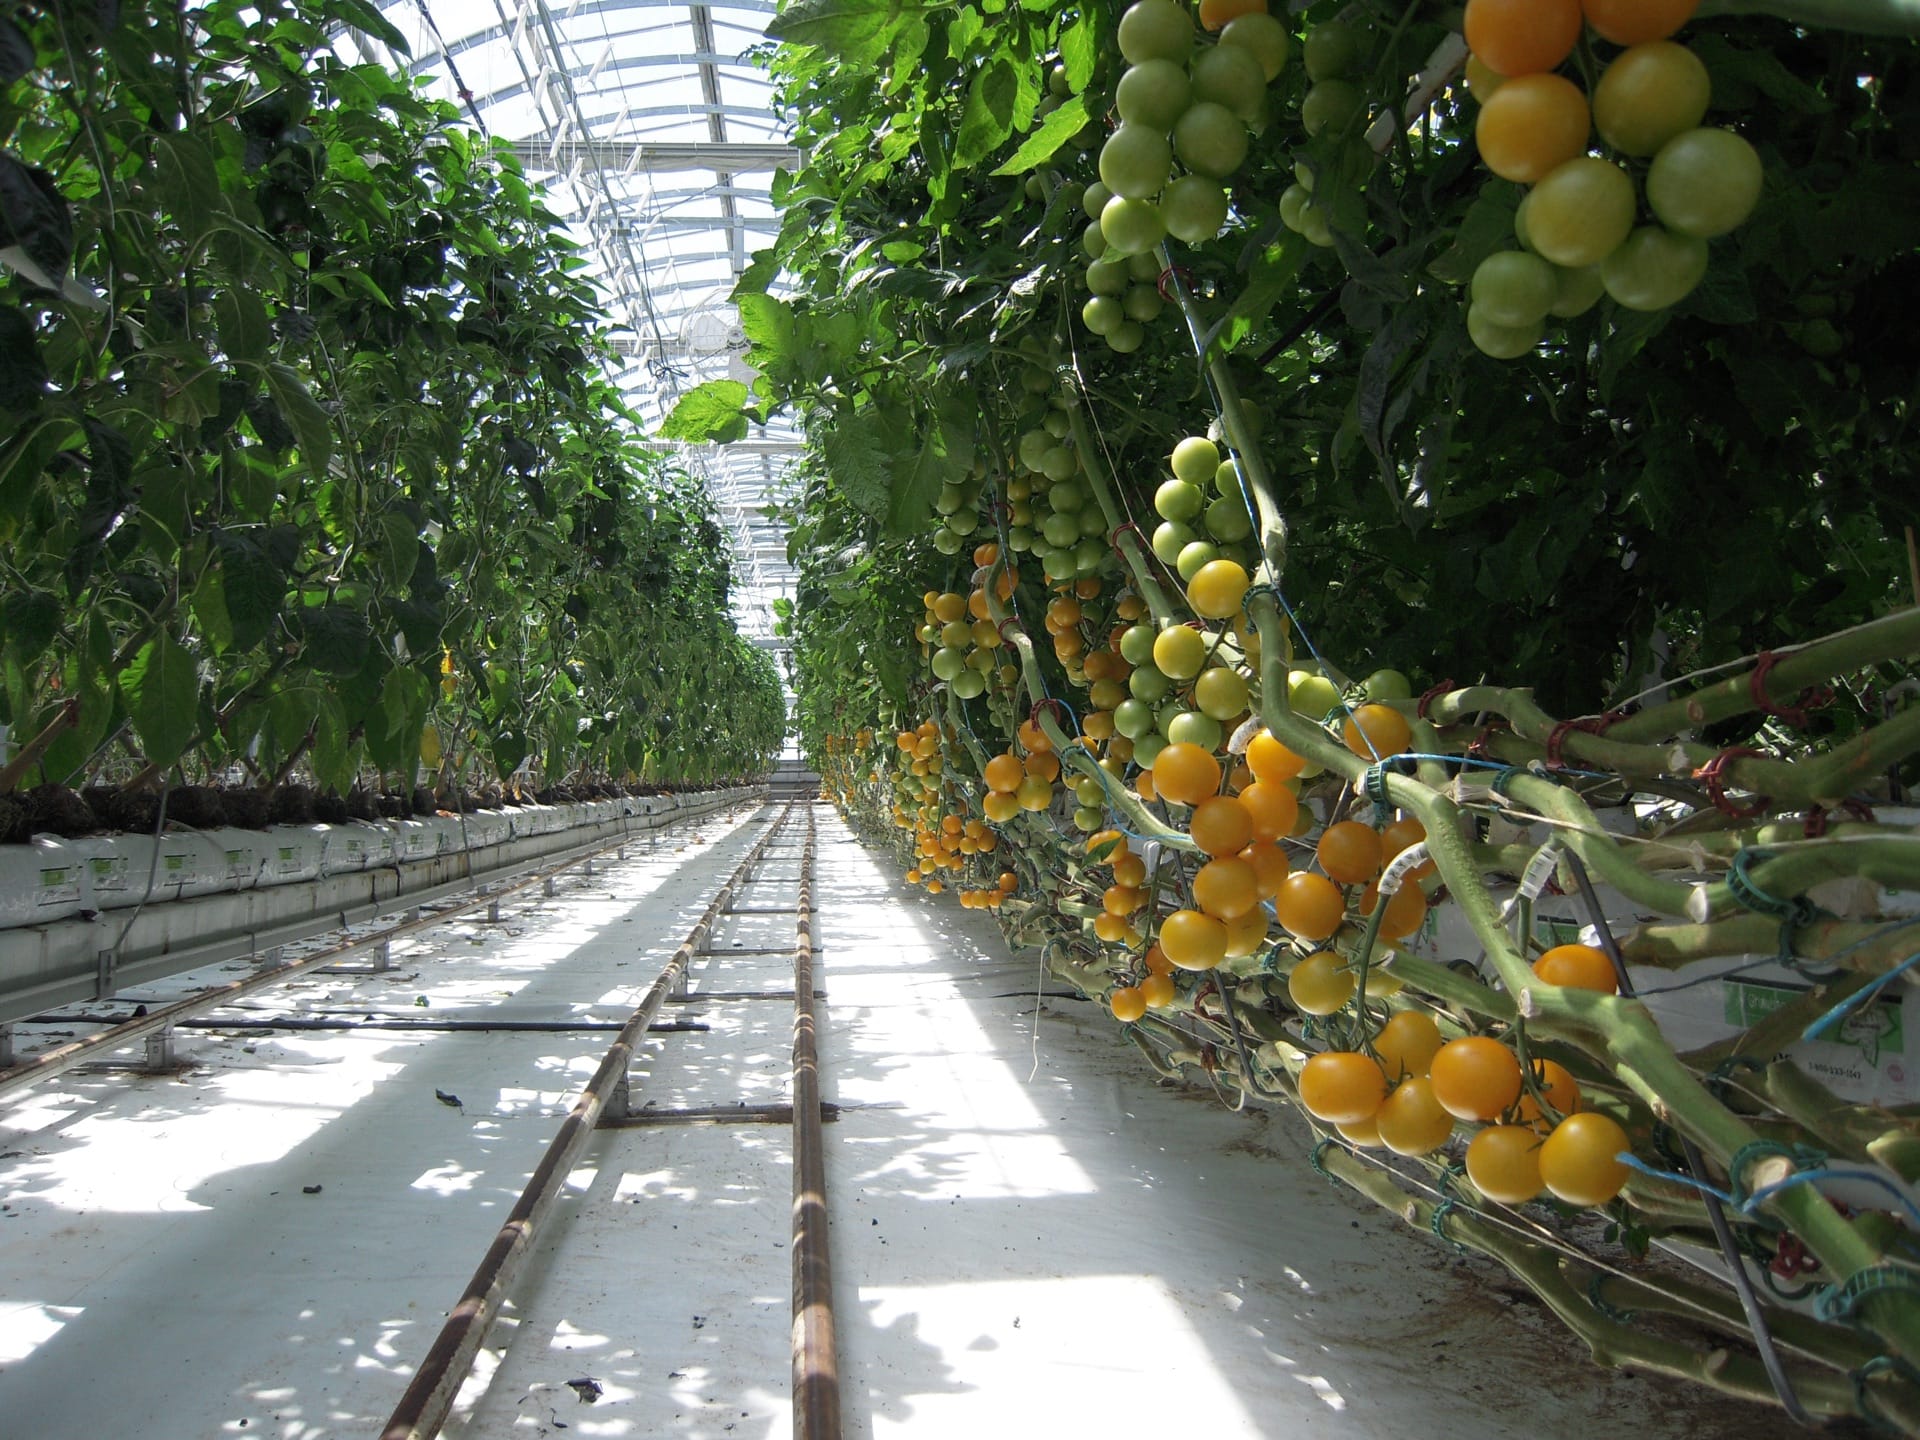
What the service includes
We build commercial greenhouses for growing agricultural crops — as a full cycle or at individual stages to the client’s brief.
A greenhouse is designed around the crop and the growing technology: they determine the height to the gutter, the column spacing, the type of transparent covering and the make-up of the engineering systems. We therefore agree the purpose and dimensions first and take the structural decisions afterwards. This avoids excess cost and ensures the building suits the selected crop.
Site preparation, foundations and the steel frame are carried out with our own resources. The frame is fabricated at our own production facility with anticorrosion protection designed for the constant humidity inside the building, and erected by our own crews.
We then install the transparent covering, the utilities and the equipment: heating, ventilation, irrigation and supplementary lighting.
A greenhouse frame operates in specific conditions: constant humidity inside, snow and wind loads outside, condensation on the joints. The anticorrosion protection is therefore selected for this operating regime. In the same way, we agree in advance the equipment to be installed inside — suspended systems, gutters, supplementary lighting — and its loads are included in the structure before fabrication. Site preparation and utility connections can proceed in parallel with frame fabrication, which shortens the overall programme and allows planting to begin in the required season. The scope of works is fixed in the brief: from a full turnkey cycle to individual stages, where the client carries out part of the works independently.
- Commercial greenhouse farms, turnkey
- Site selection and preparation
- Design for the purpose, the crop and the dimensions
- Foundations and steel frame of our own fabrication
- Transparent covering
- Greenhouse utilities and equipment
- Growing technology
- Anticorrosion protection for constant humidity
- Loads from suspended systems and lighting equipment
- Heating, ventilation, irrigation and supplementary lighting
- Site preparation in parallel with frame fabrication
Matching the structure to the crop
Cucumbers, tomatoes, lettuce and seedlings require different buildings, with a different height to the gutter, column spacing and light regime. Design therefore begins with defining the crop.
The type of covering is determined as part of the same decision. Film is cheaper and quicker to install, polycarbonate retains heat better, and glass transmits the most light but is heavier and requires a stiffer frame.
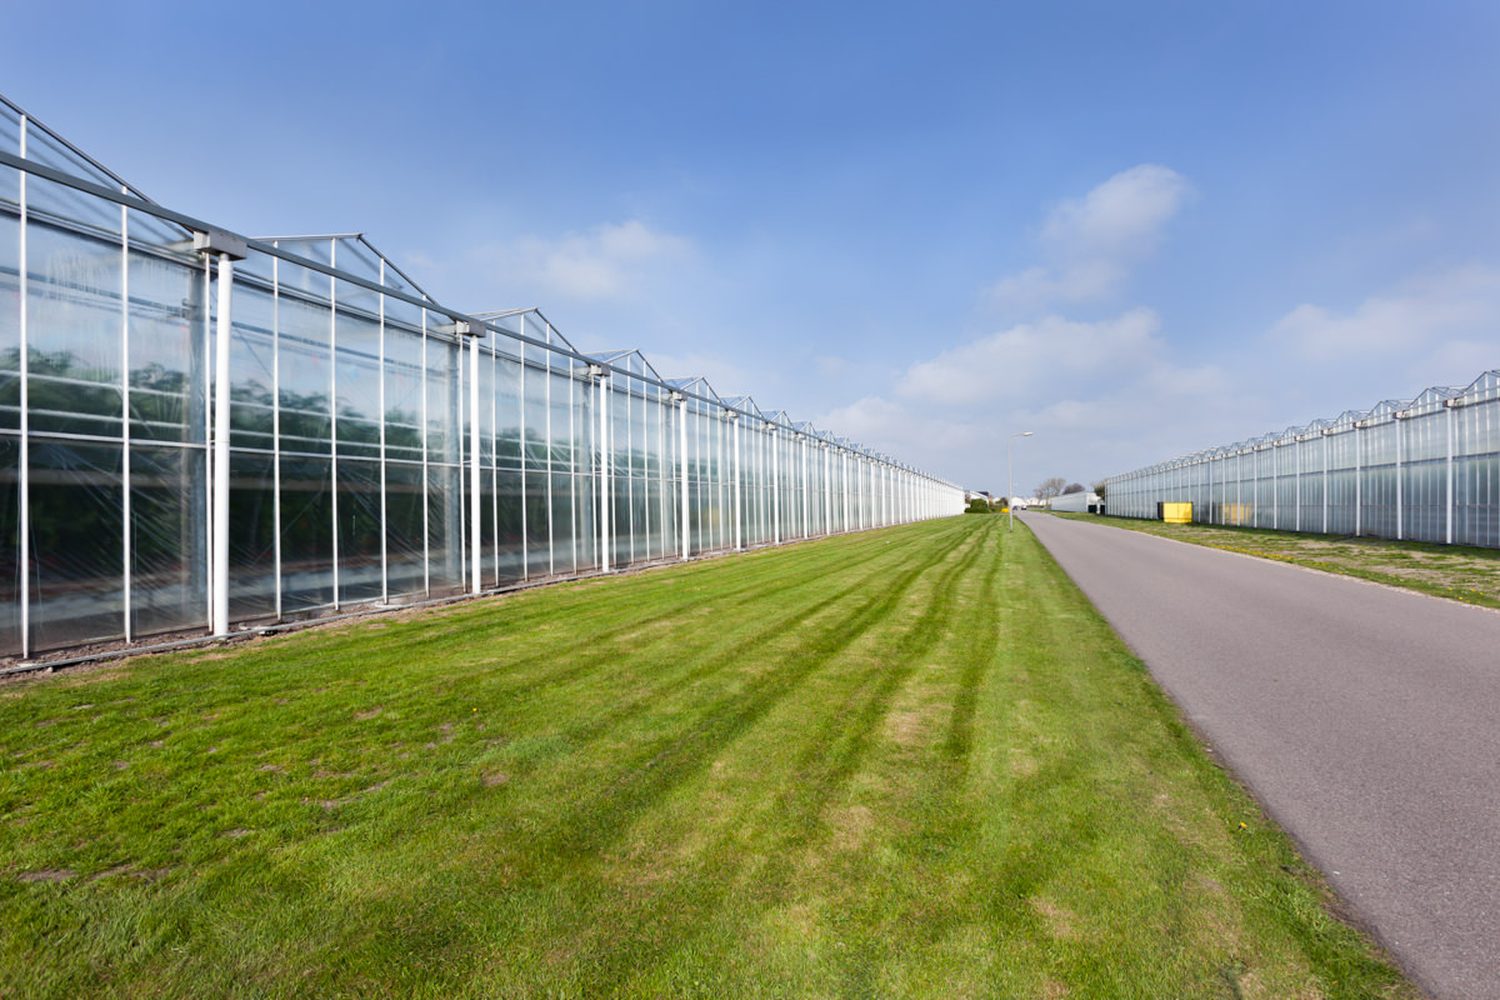
A frame for a humid environment
Steel inside a greenhouse works in different conditions from a production hall: condensation on the joints and, with sprinkler irrigation, fertiliser solutions in the air. The type of anticorrosion protection is therefore selected for this regime, and the joints are designed so that water does not collect on them.
Snow and wind loads are calculated for the construction region, and loads from gutters, lighting and pipework are included before fabrication, as strengthening an erected frame increases costs.
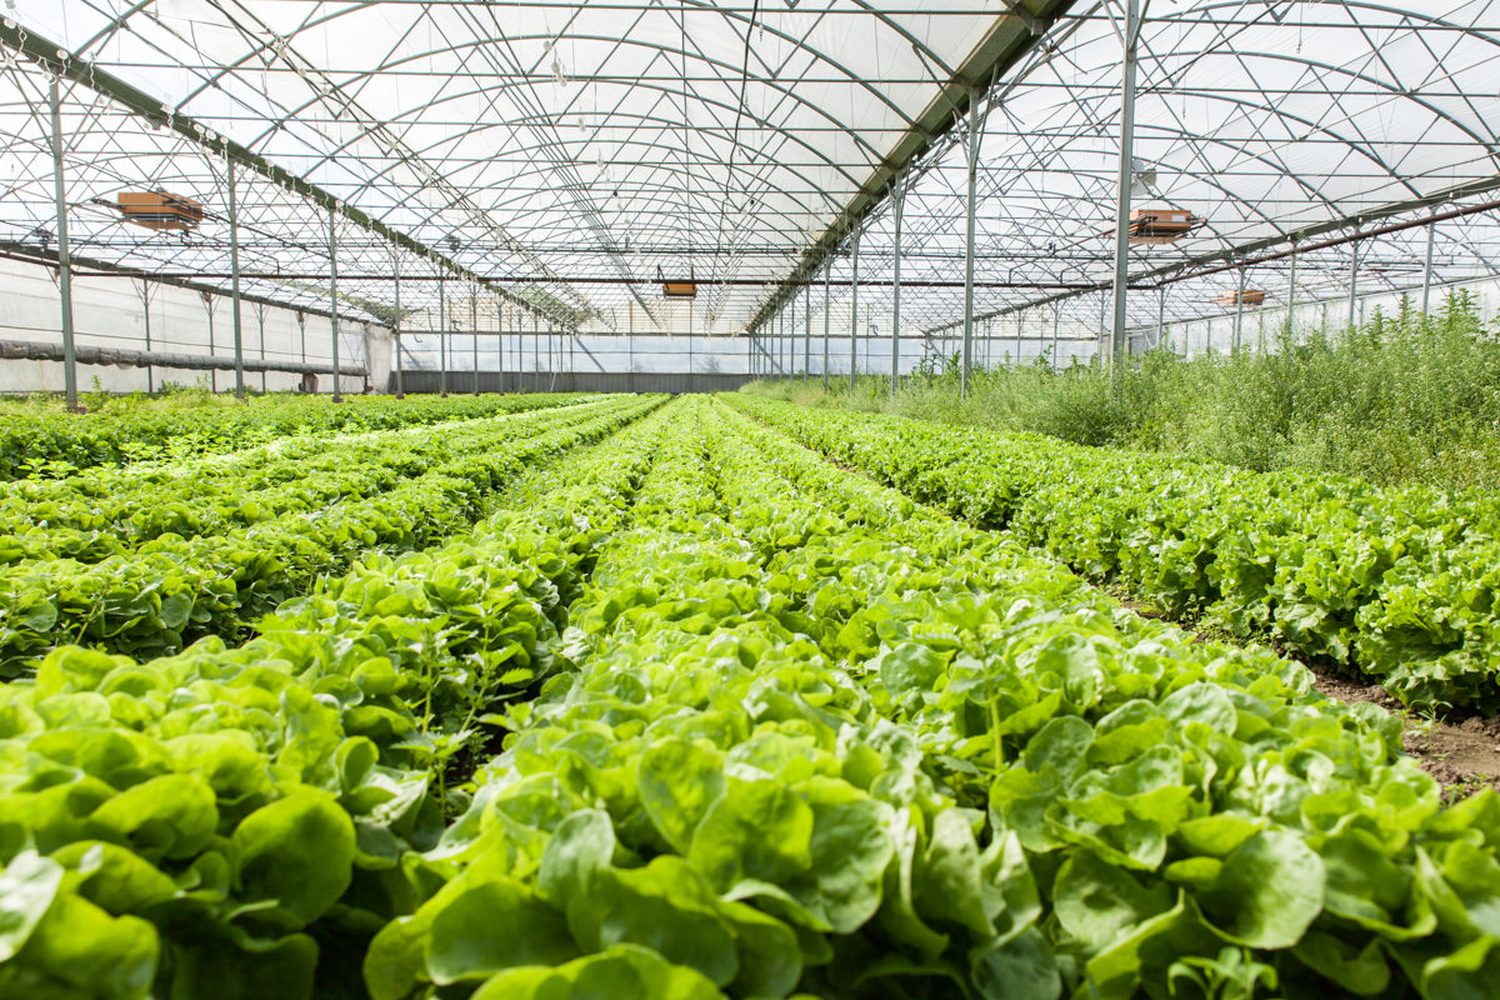
Turnkey commercial greenhouse: in-house and partner works
With our own resources we carry out the principal structural works: site preparation, foundations, fabrication of the steel frame at our own production facility, its erection and the transparent covering.
Growing equipment — heating, ventilation, irrigation, supplementary lighting — is selected to the brief and installed together with specialist suppliers. The division of works between the company and its partners is fixed in the contract, with a responsible party named for each scope of works.
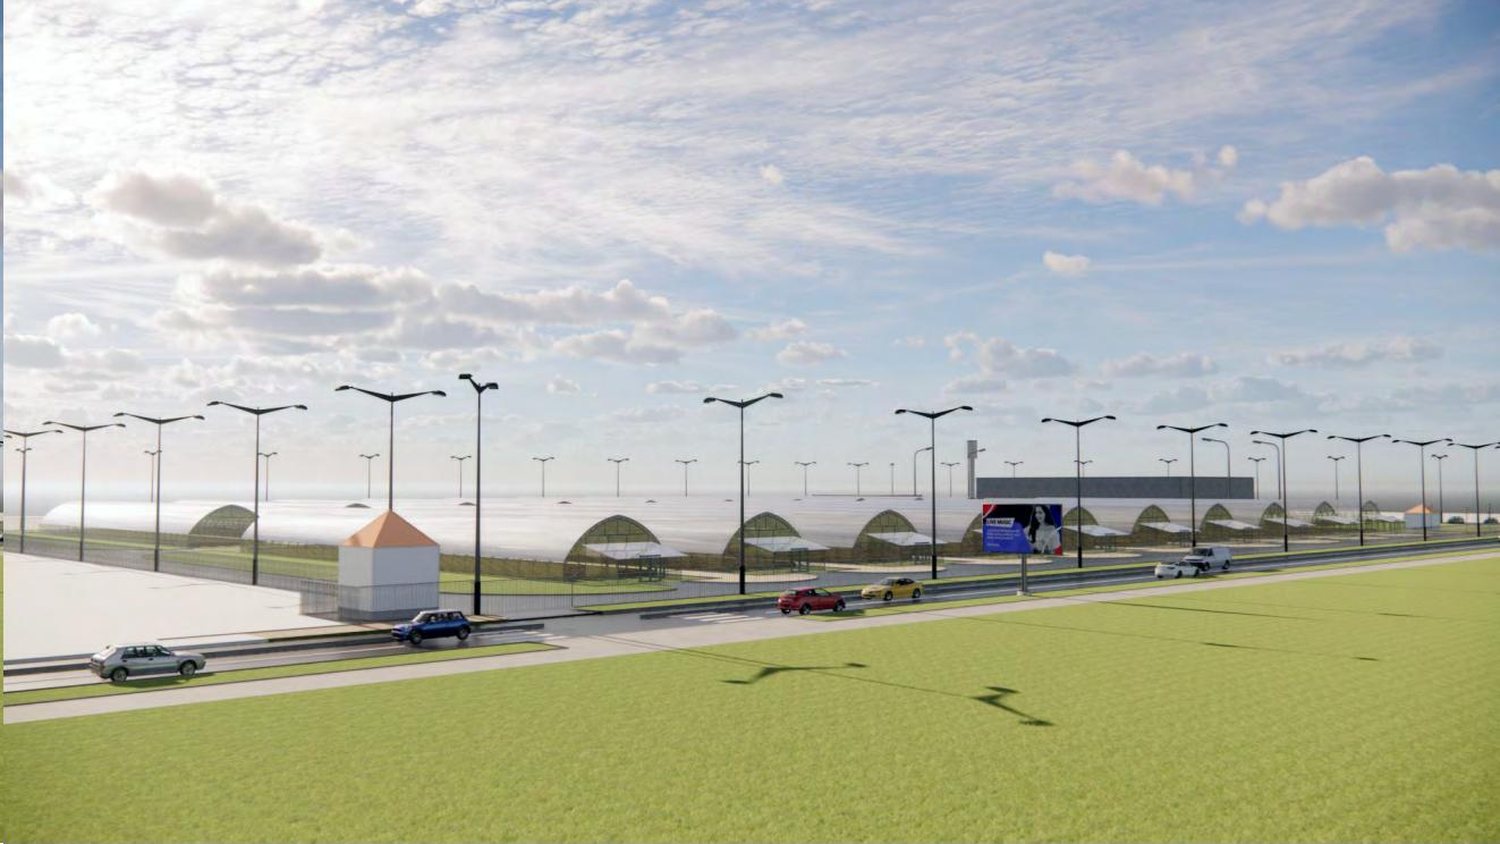
Work schedule and planting season
The greenhouse must be ready for its first harvest in a defined season, so the schedule is drawn up backwards from the planting date. While grading, utilities and foundations are carried out on site, the frame is fabricated at our facility.
Erection of the frame and covering is planned for dry weather, and the heating is brought to its operating mode before the seedlings arrive. If the deadline does not fit the season, we advise accordingly at the brief stage.
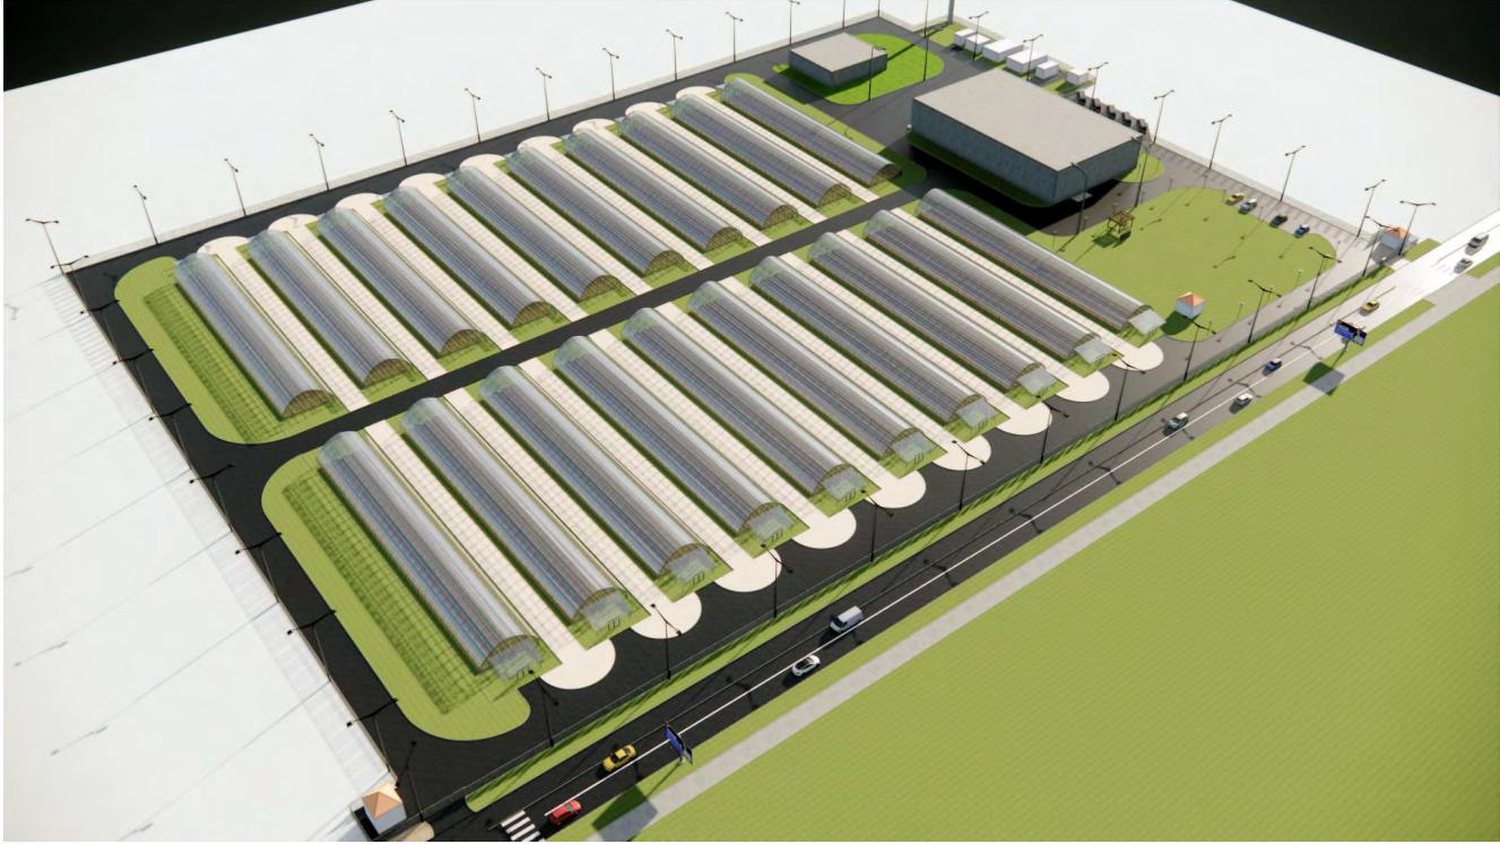
Design materials
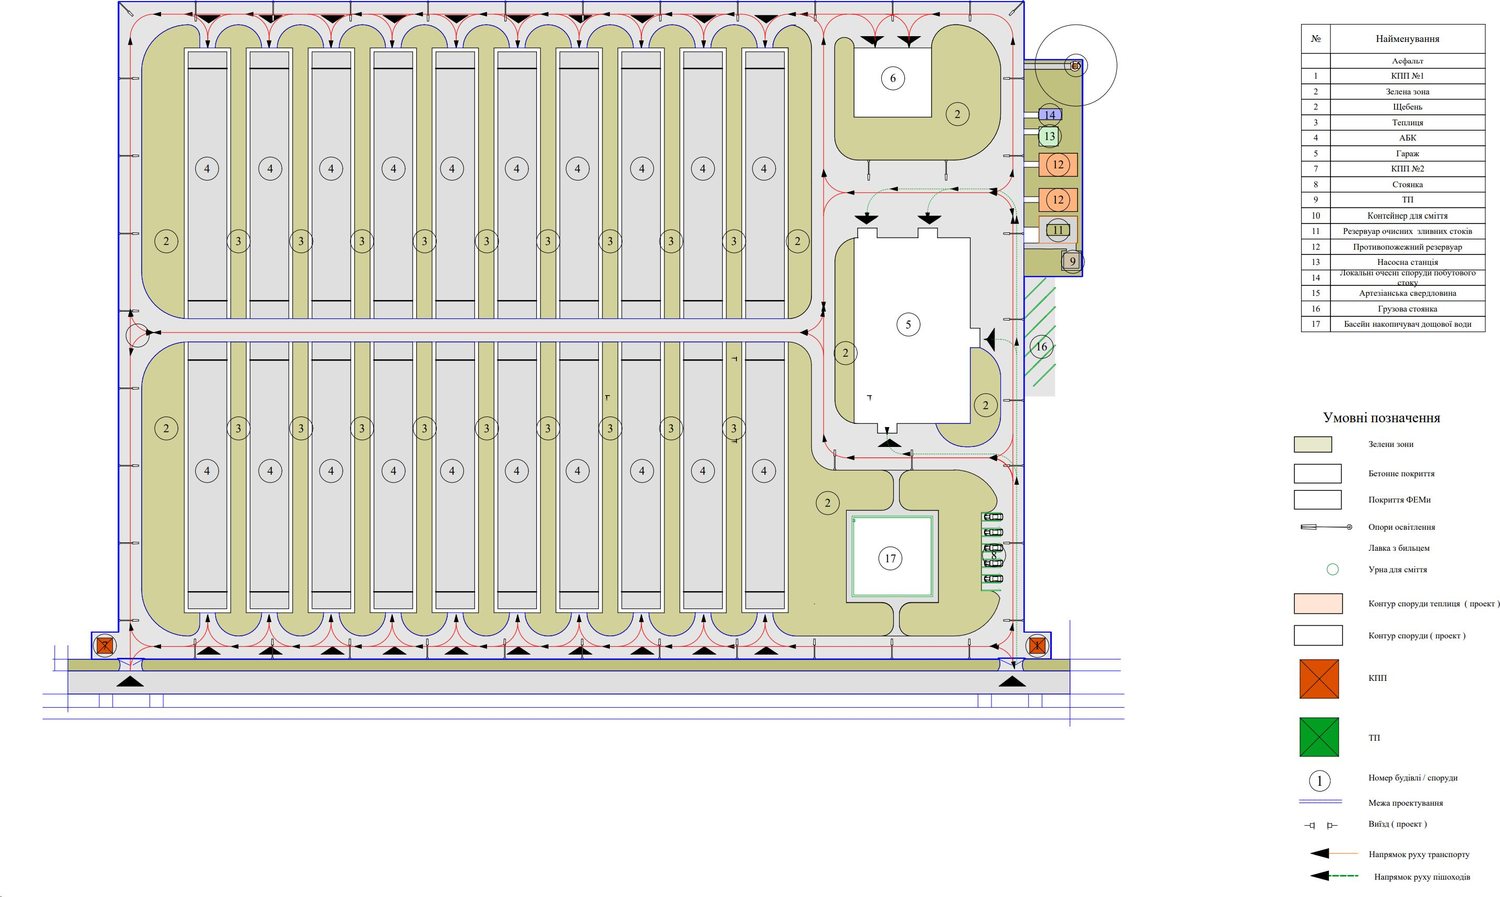
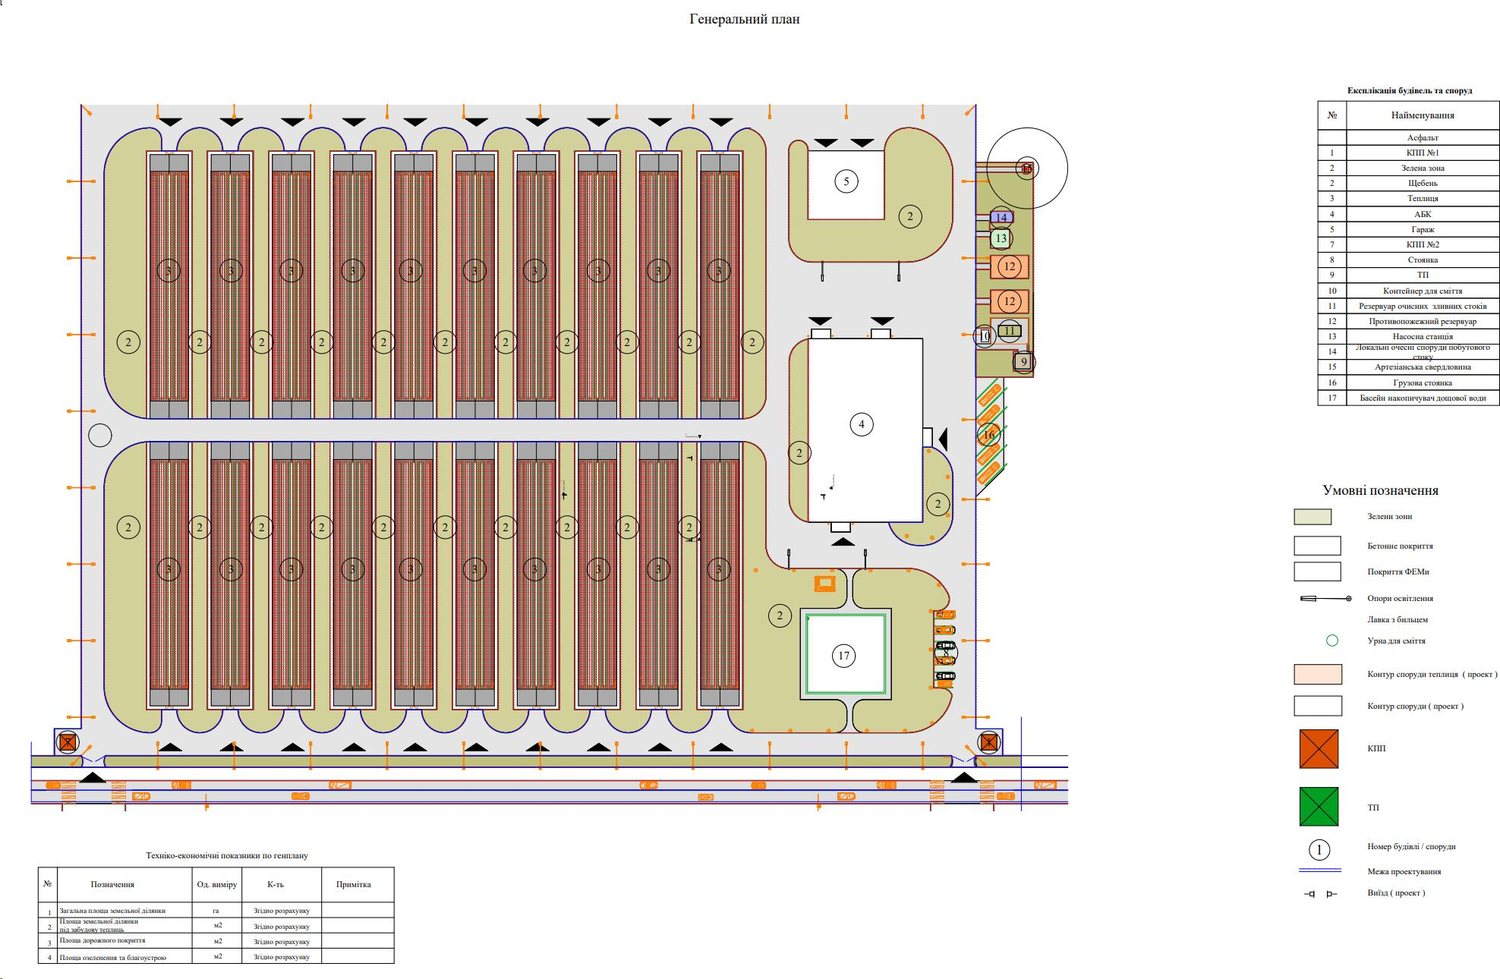
Typical facilities
- 01Industrial greenhouses for vegetables and greens
- 02Greenhouse farms with supplementary lighting and hanging systems
- 03Sites for a new greenhouse: preparation and foundation
- 04Farms expanding with a new phase
- 05Frames built for constant humidity inside
- 06Facilities that need only the frame or only the covering
How we work
Site
Selection and preparation of the plot.
Design
Drawings and approval per the brief.
Frame
Foundation, fabrication and installation.
Systems
Covering, utilities, engineering equipment.
Frequently asked questions
How much does a commercial greenhouse cost?
A manager calculates the exact cost after the brief: the price depends on the area and height of the building, the crop and type of covering, the make-up of the engineering systems, the condition of the site and the scope of works. Prices are quoted only on the basis of a calculation.
Which covering should we choose — film, polycarbonate or glass?
The choice depends on the crop, the growing regime and the service life: film requires the lowest initial investment, polycarbonate combines thermal insulation with a moderate price, and glass provides the most light.
Do you build turnkey greenhouses including the equipment?
Yes. The site, foundations, frame and covering are carried out with our own resources; growing equipment is selected and installed together with suppliers to the brief. The facility is handed over as a single building with its systems commissioned.
How long does construction take?
The duration depends on the area, the type of covering, the make-up of the systems and the planned planting season. The date is set after the brief, once the duration of site preparation and frame fabrication has been established.
Can we order only the frame?
Yes. We design the steel frame of the greenhouse, fabricate it at our own facility and erect it as a separate stage — where the client already has the site, foundations or equipment, or another contractor is providing them.
Send a request
Send a description of the task or the drawings and we will prepare a technical solution and a cost calculation.
Cost estimate for the works
Send us drawings or a technical specification and we will prepare a technical solution and a cost estimate.