Precast concrete
Factory-made slabs, beams, columns and wall panels
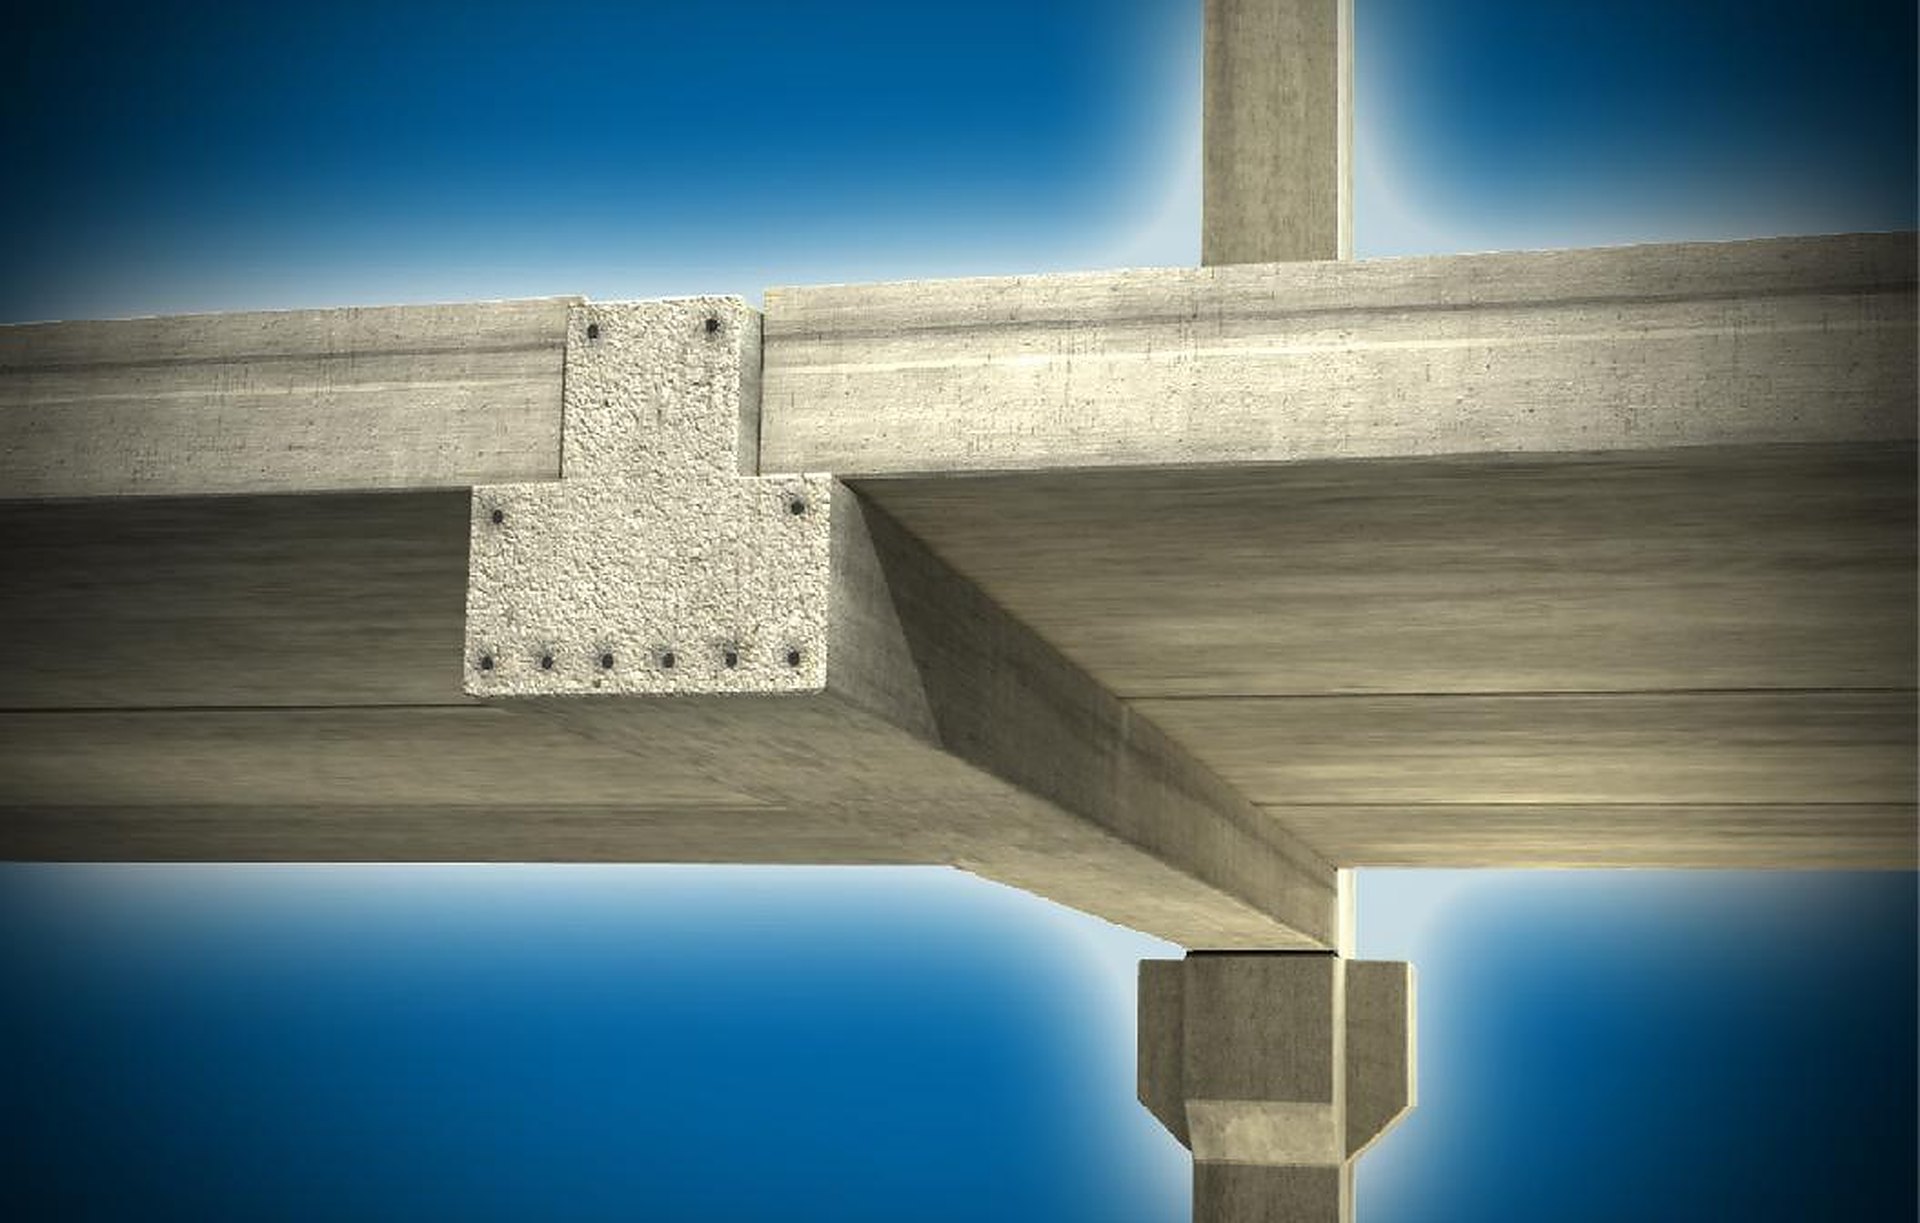
What the service includes
Precast concrete is a technology in which load-bearing elements are manufactured in a factory and erected on the construction site. Slabs, beams, columns and wall panels arrive on site finished: to the design geometry, with cured concrete and having passed factory quality control. Only erection is carried out on site, and it can proceed in any weather.
The illustrations on this page are taken from a presentation by the Spancrete corporation (USA), which has manufactured such structures since the middle of the last century. The projects shown are not the company’s projects: they illustrate the technology and its results.
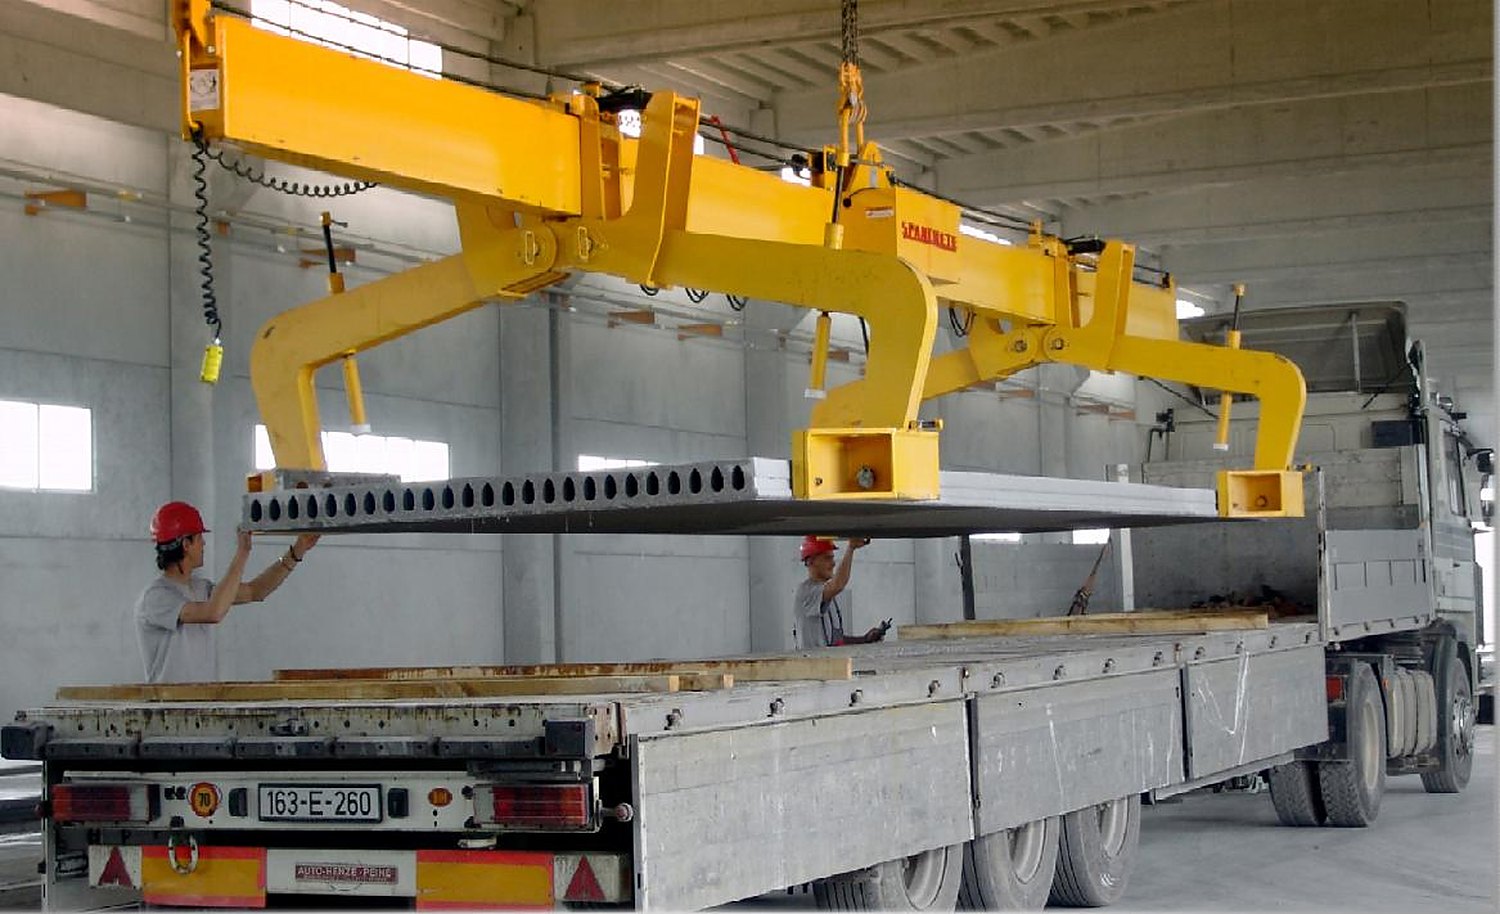
- Hollow-core floor slabs for long spans without intermediate beams
- Double-T beams for floors, car parks and warehouses
- Columns and beams — a complete structural frame
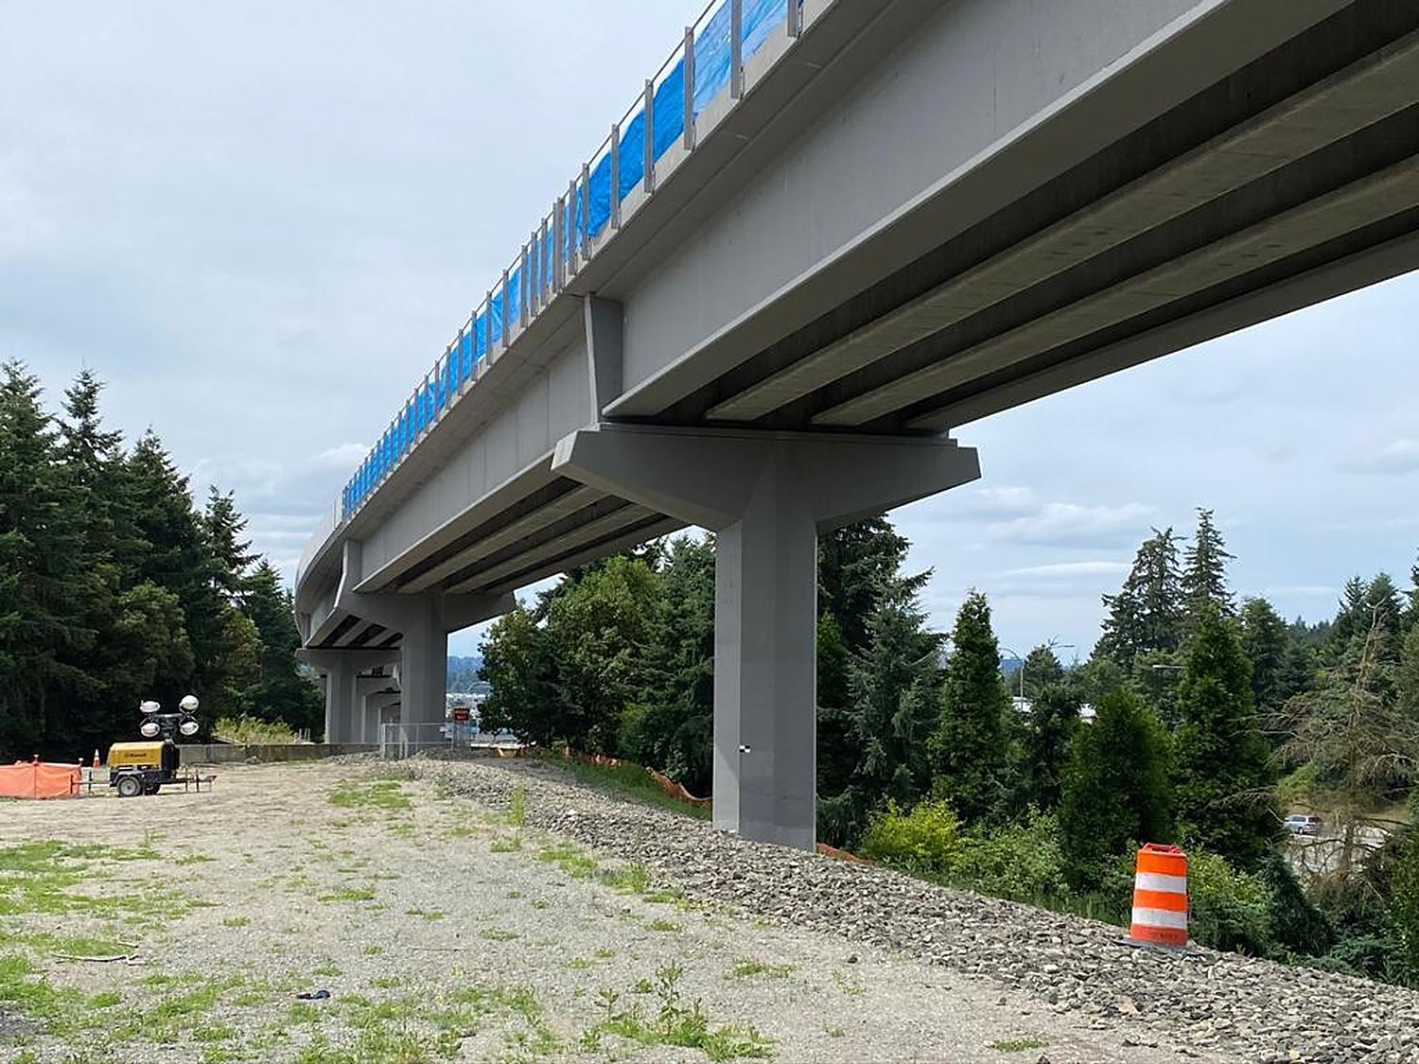
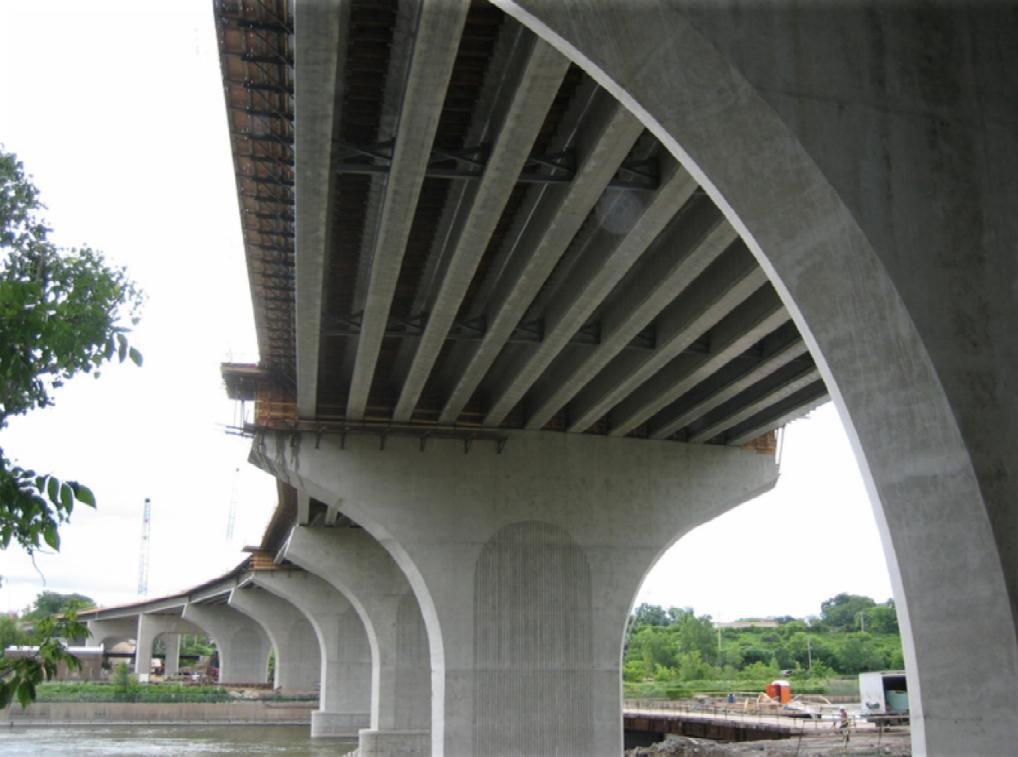
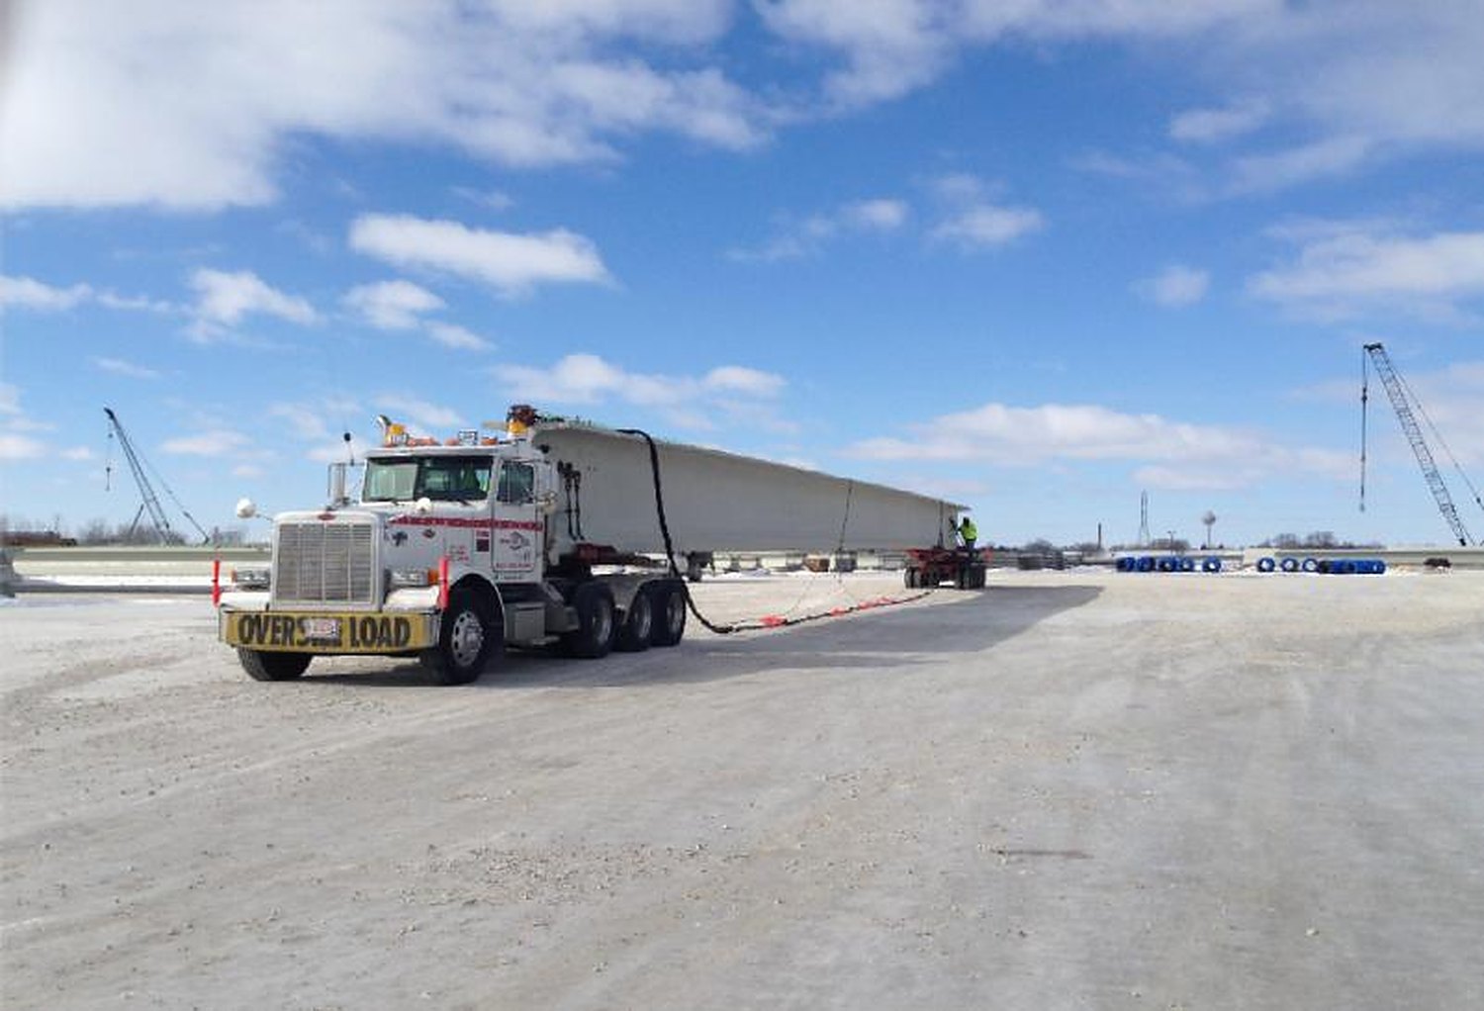
- Bridge girders for bridge superstructures
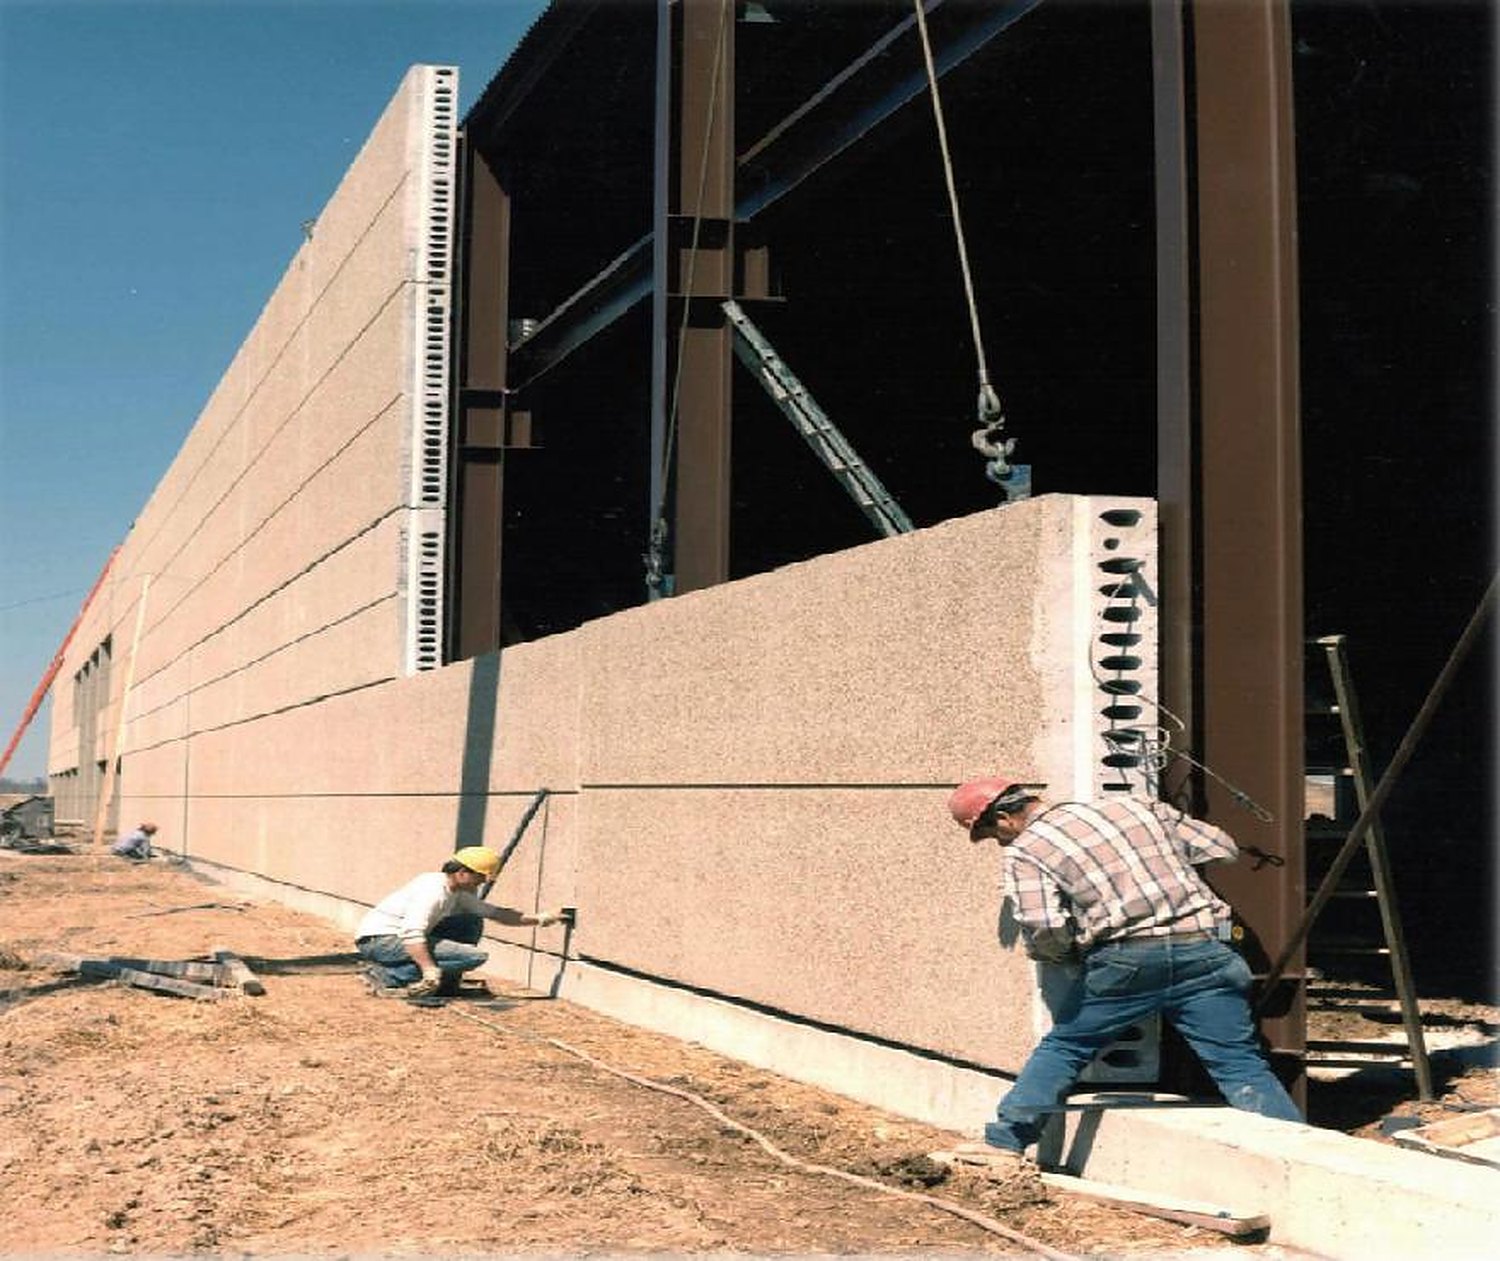
- Wall panels, including ones with an architectural face layer
- Stair flights, landings and ramp units
Precast and cast-in-place frames
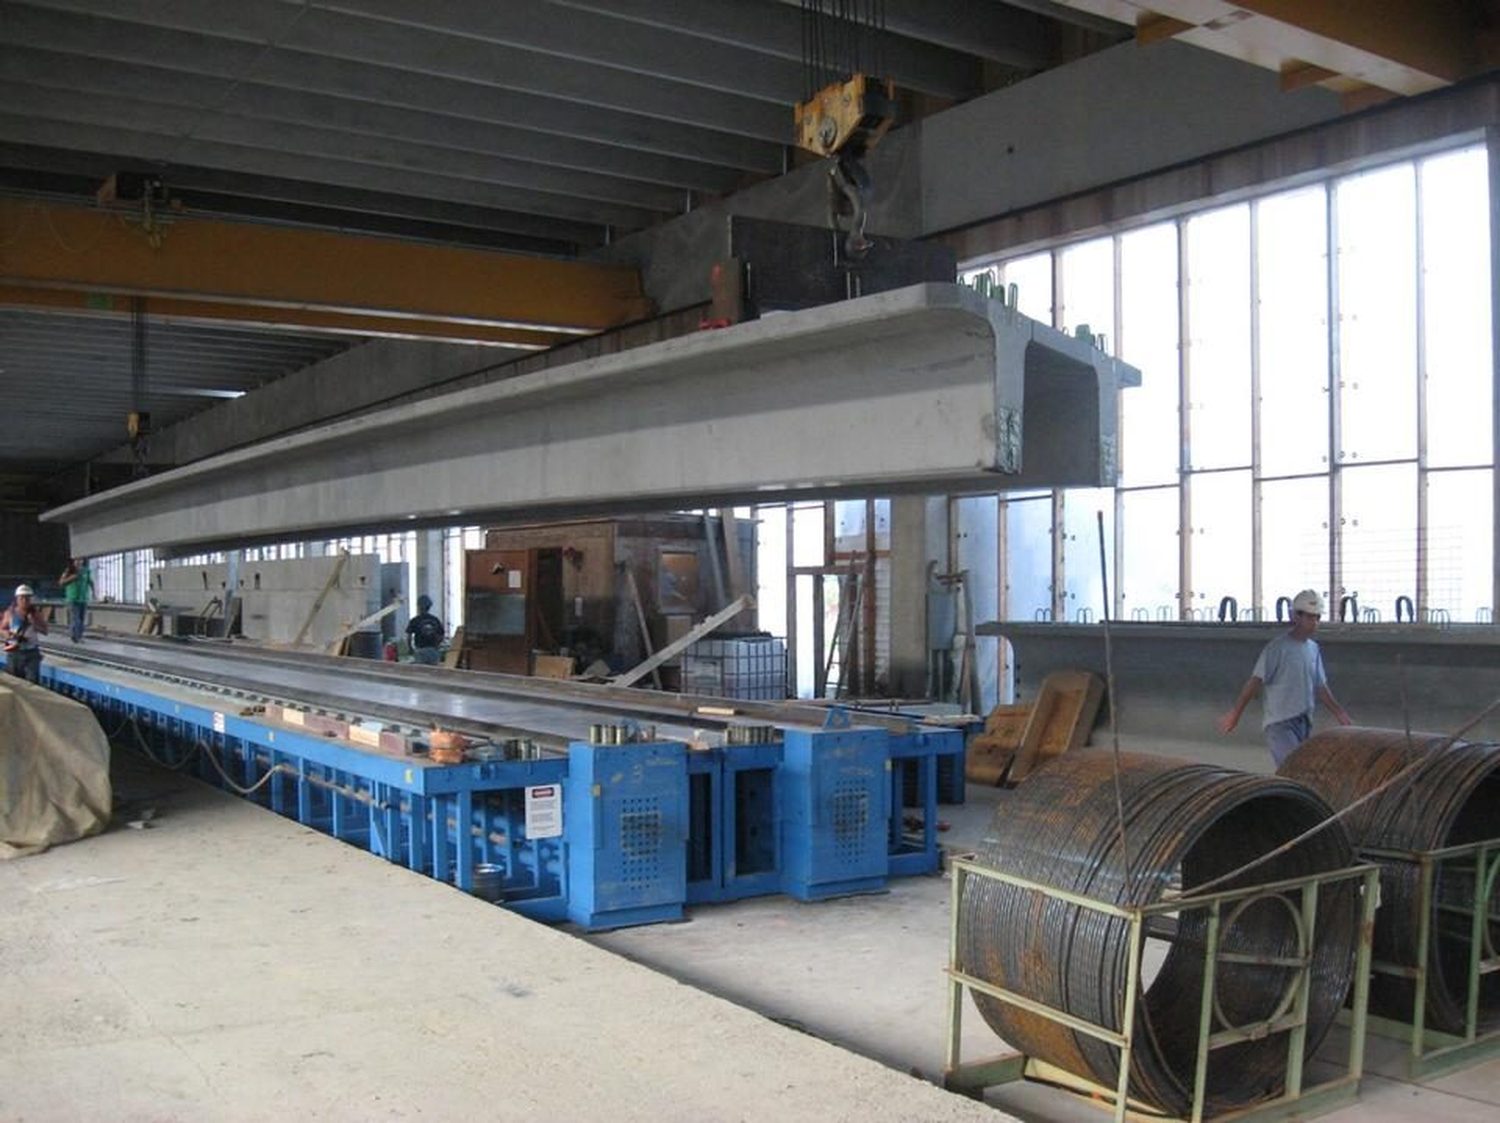
A cast-in-place frame requires formwork, reinforcement works and time for the concrete to gain strength directly on site, in any weather. Precast technology moves these works into a factory with casting beds, steam curing and quality control, leaving crane operations and the assembly of joints on site.
The advantages of precast technology apply to four types of project: large repetitive spans, many identical storeys, tight programmes and winter construction. For a one-off non-standard building a cast-in-place frame is often cheaper, so the technology is chosen according to the type of project.
- Repeating storeys: housing, hotels, halls of residence
- Long spans: car parks, warehouses, retail floors
- Tight programme: erection runs in parallel with factory production
- Winter: strength is gained under factory conditions
The hollow-core slab: a span without intermediate beams
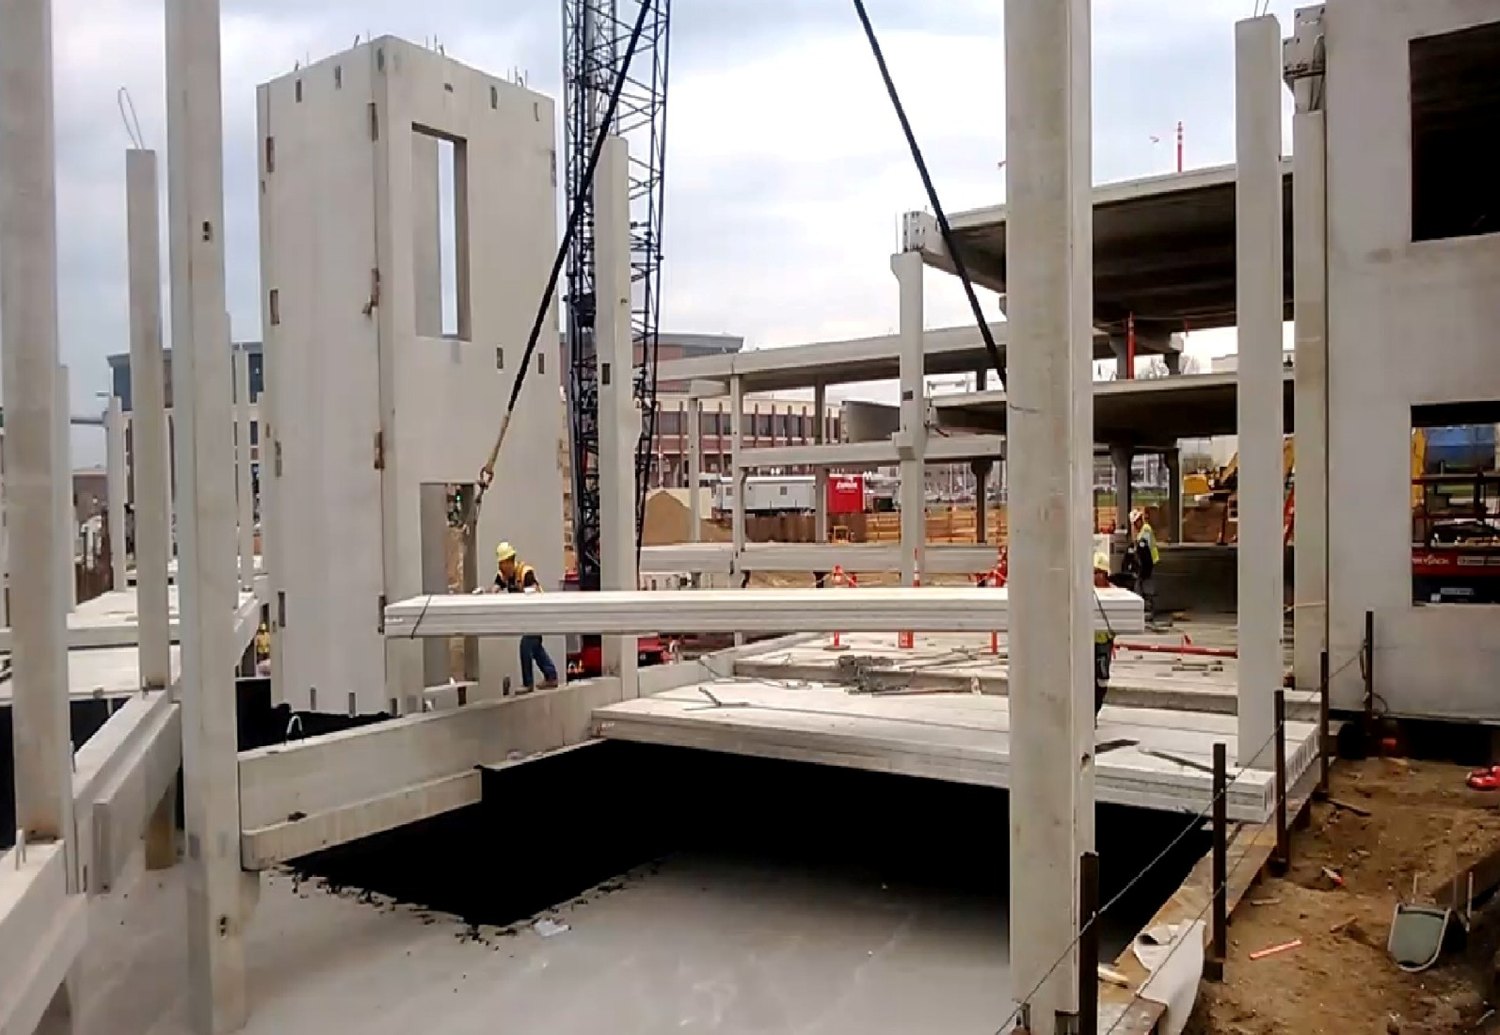
The load-bearing capacity of a hollow-core slab is provided by pre-tensioned reinforcement, while the voids reduce its self-weight. This makes it possible to span distances at which a cast-in-place slab requires beams, and the beams require intermediate columns.
For a car park this means fewer columns between parking bays, for a warehouse a clear span for racking, and for housing a layout without load-bearing walls inside the apartment. A structural topping is placed over the slabs, joining the elements into a single rigid floor diaphragm.

Wall panels: load-bearing wall and facade
The panel leaves the factory with a finished face layer, from smooth concrete to a brick or stone texture. A single element combines the load-bearing structure, insulation and facade, replacing three separate site operations that are usually carried out by different contractors.
Scope of works
The company carries out design and erection works: structural scheme calculation and element layout, design of the connections to the steel frame and foundations, fabrication of steel embedded and bearing parts at our own production facility, and erection by our own crews and cranes.
For reference, the complete Spancrete presentation is available on this page — 87 pages covering the product range, connection details and example projects.
 PDF, 87 pages
Spancrete products
Typical facilities
- 01Multi-storey car parks
- 02Warehouse and logistics complexes
- 03Residential buildings with repeating storeys
- 04Bridges and flyovers
- 05Public buildings: schools, shopping centres
- 06Industrial buildings with heavy floors
How we work
Brief
Type of building, spans, loads, programme.
Layout
Frame scheme, unit layout, calculations and joints.
Production
Casting on the beds, curing, checks in the shop.
Delivery
Dispatch to the erection schedule, without storage on site.
Erection
Craned into place, joints welded and grouted.
Frequently asked questions
How does the cost of precast concrete compare with cast-in-place?
The comparison is based on the cost of a finished storey including the construction programme; the price per cubic metre is not indicative. Precast concrete costs more to manufacture and less to erect: there is no formwork, no reinforcement work and no waiting for strength gain. On repetitive storeys and long spans the total cost is usually lower for precast; on a one-off non-standard building, for cast-in-place. A manager calculates the exact amount after the brief.
What is the maximum span of a hollow-core slab?
The span depends on the depth of the section and the load. Work therefore begins with a calculation: the section is selected according to the load and the required span. If the span exceeds the capacity of the slab, a double-T beam is included in the scheme.
Can precast be combined with a steel frame?
Yes, this is a common scheme: steel columns and beams with precast floor slabs. We design and fabricate the connections with our own resources: bearing brackets, embedded parts and site connections.
How long does the work take?
The programme consists of two parallel stages: manufacture at the factory and site preparation including foundations. Erection of one storey of a precast frame takes a matter of days. A manager draws up the work schedule after the brief.
Who does the erection?
Erection is carried out by our own crews with our own lifting equipment — the same crews that erect steel frames. For precast concrete, the rigging and the slinging scheme change.
Send a request
Send a description of the task or the drawings and we will prepare a technical solution and a cost calculation.
Cost estimate for the works
Send us drawings or a technical specification and we will prepare a technical solution and a cost estimate.