Car parks in Ukraine — modern solutions for vehicle parking
Car parks as part of civil construction
What the service includes
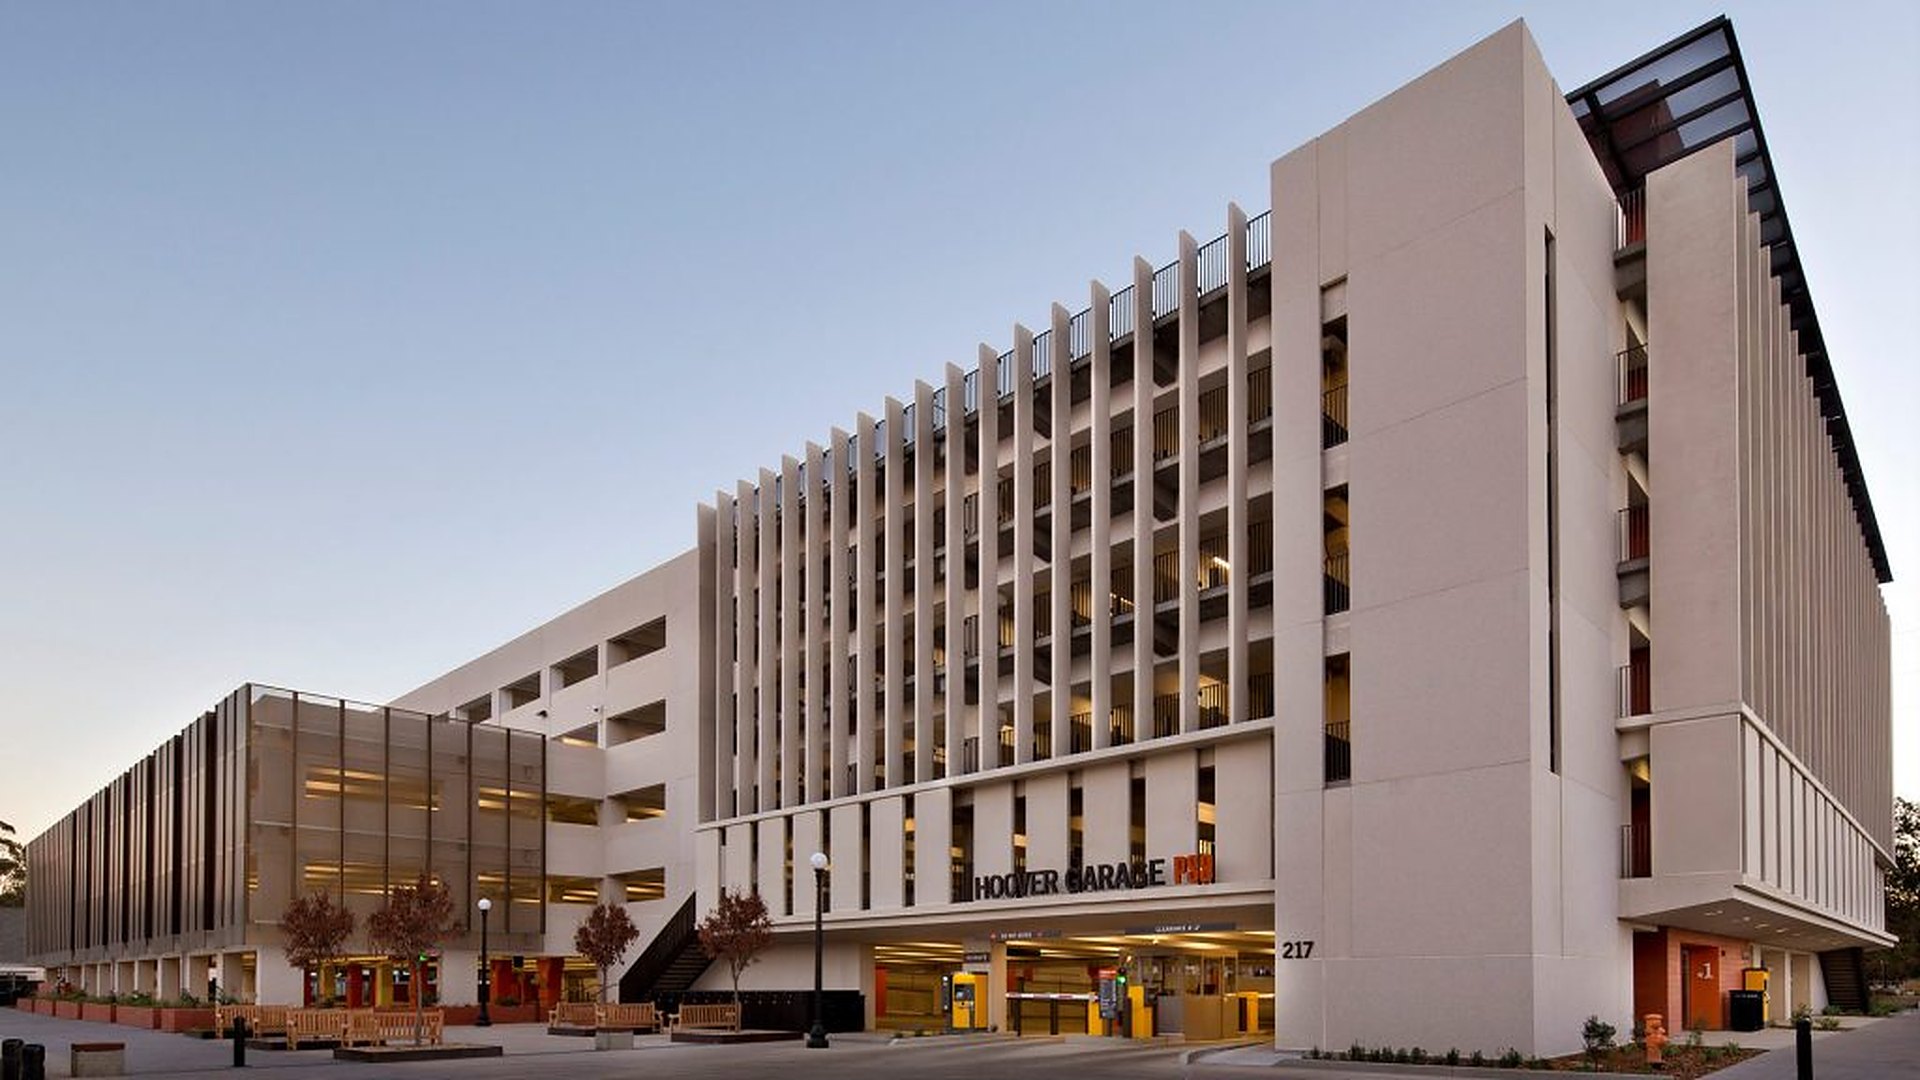
Modern car parks are an important component of urban infrastructure, residential complexes, business centres, retail and commercial facilities. As the number of vehicles in Ukraine grows, the organisation of convenient, safe and functional parking spaces is becoming increasingly relevant.
A car park is not simply a place to store a vehicle but a carefully planned space that ensures driver comfort, efficient use of the site and effective management of traffic flows.
Types of car parks
Depending on the characteristics of the facility, the site area and the needs of users, various types of parking solutions are used:
- Underground car parks — make it possible to use the site efficiently while preserving open space for landscaping, green areas and infrastructure.
- Above-ground car parks — a practical solution for residential complexes, office buildings, shopping centres and public facilities.
- Multi-storey car parks — provide a large number of parking spaces within a limited area.
- Mechanised car parks — modern systems for the automated placement of vehicles that make it possible to use the available space as efficiently as possible.
- Open car parks — a convenient option for organising parking next to residential, commercial and administrative buildings.
Advantages of modern car parks
A properly designed and equipped car park offers a number of advantages:
- Efficient use of the available area.
- Convenient vehicle entry and exit.
- Safe accommodation of vehicles.
- Optimisation of traffic on the site.
- The possibility of installing video surveillance and access control systems.
- Comfort for residents, employees and visitors.
- Improved functionality and attractiveness of the property.
Construction and fit-out of car parks in Ukraine
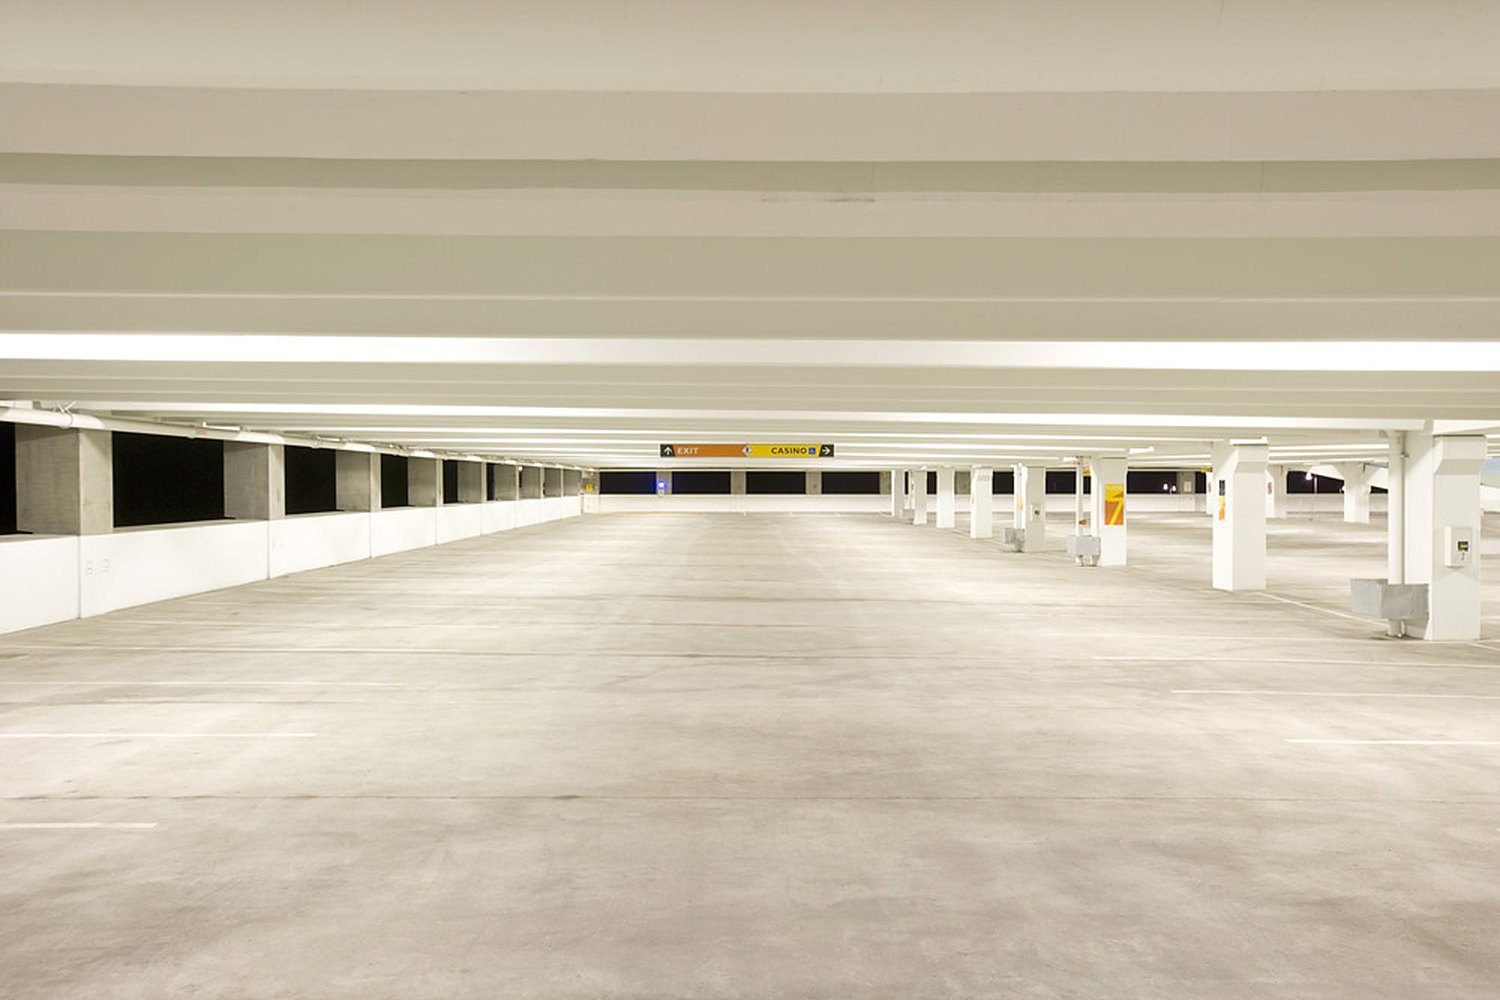
Creating a modern car park requires an integrated approach. In implementing the project, account is taken of the characteristics of the site, the number of vehicles, traffic intensity, safety requirements and the building codes in force in Ukraine.
Particular attention is paid to the layout of parking spaces, the arrangement of entry and exit zones, lighting, ventilation (for enclosed car parks), fire safety systems, wayfinding and access control.
Depending on the purpose of the facility, additional solutions may be used: electric vehicle charging stations, automated payment systems, barriers, licence plate recognition systems and intelligent parking space management.

Car parks for residential complexes and commercial property
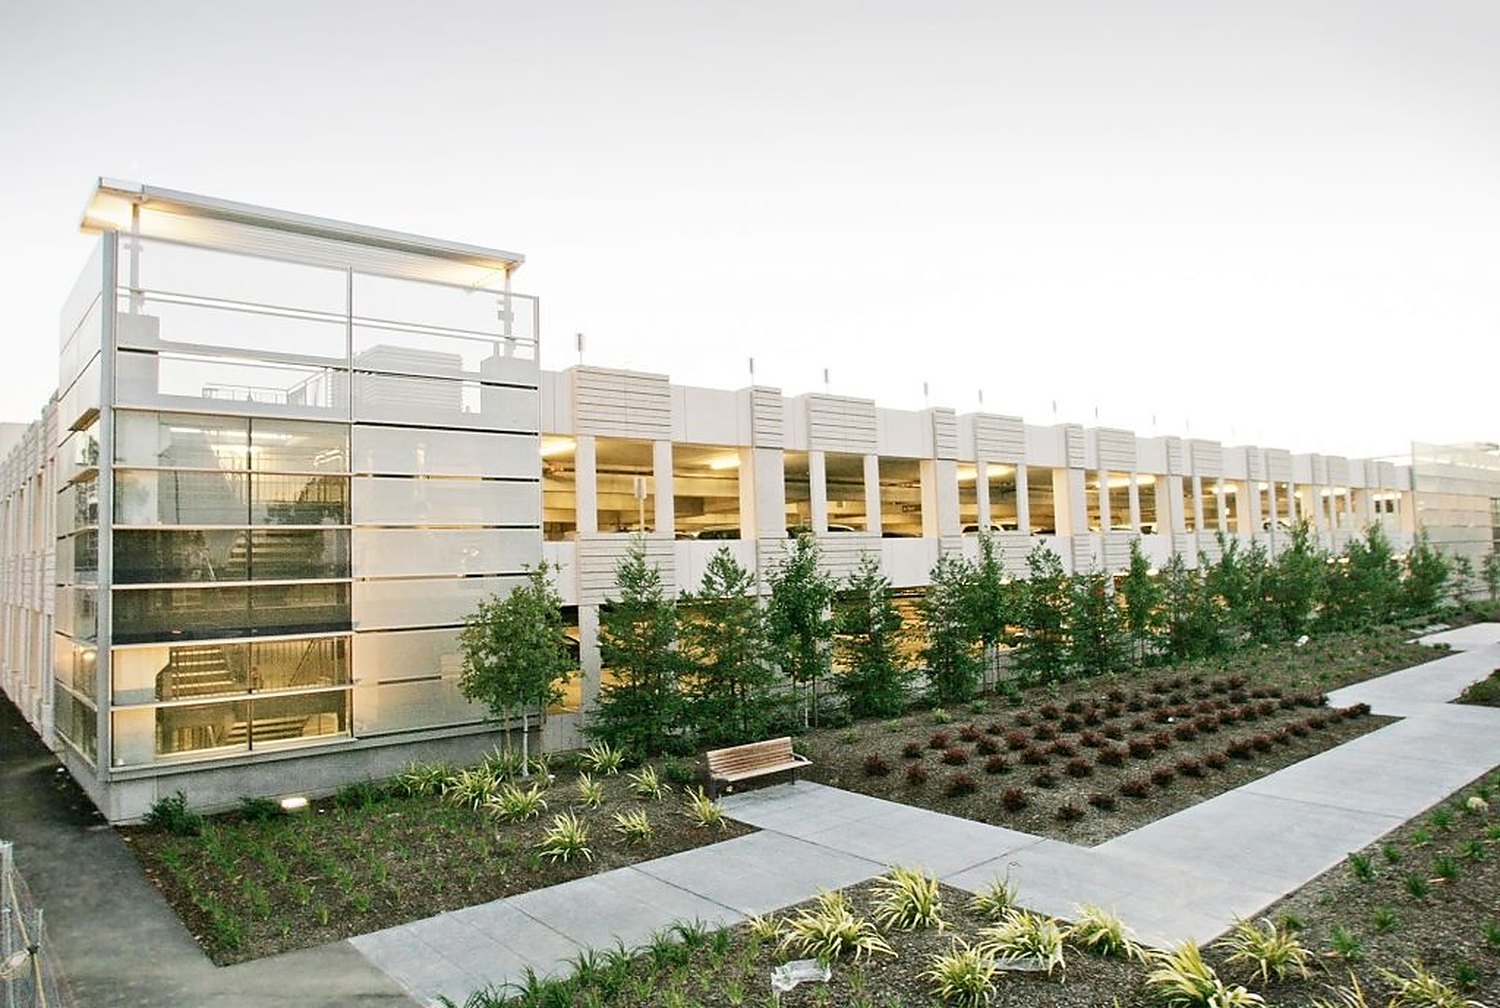
For residential complexes, a convenient car park is one of the important factors in residents’ comfort. It makes it possible to organise the parking space, reduce congestion in the area around the buildings and make pedestrian movement more convenient.
For shopping centres, business centres, hotels and other commercial facilities, the car park becomes part of a high-quality service. A sufficient number of parking spaces, clear wayfinding and convenient traffic organisation have a positive effect on visitors’ impressions.
Modern parking technologies
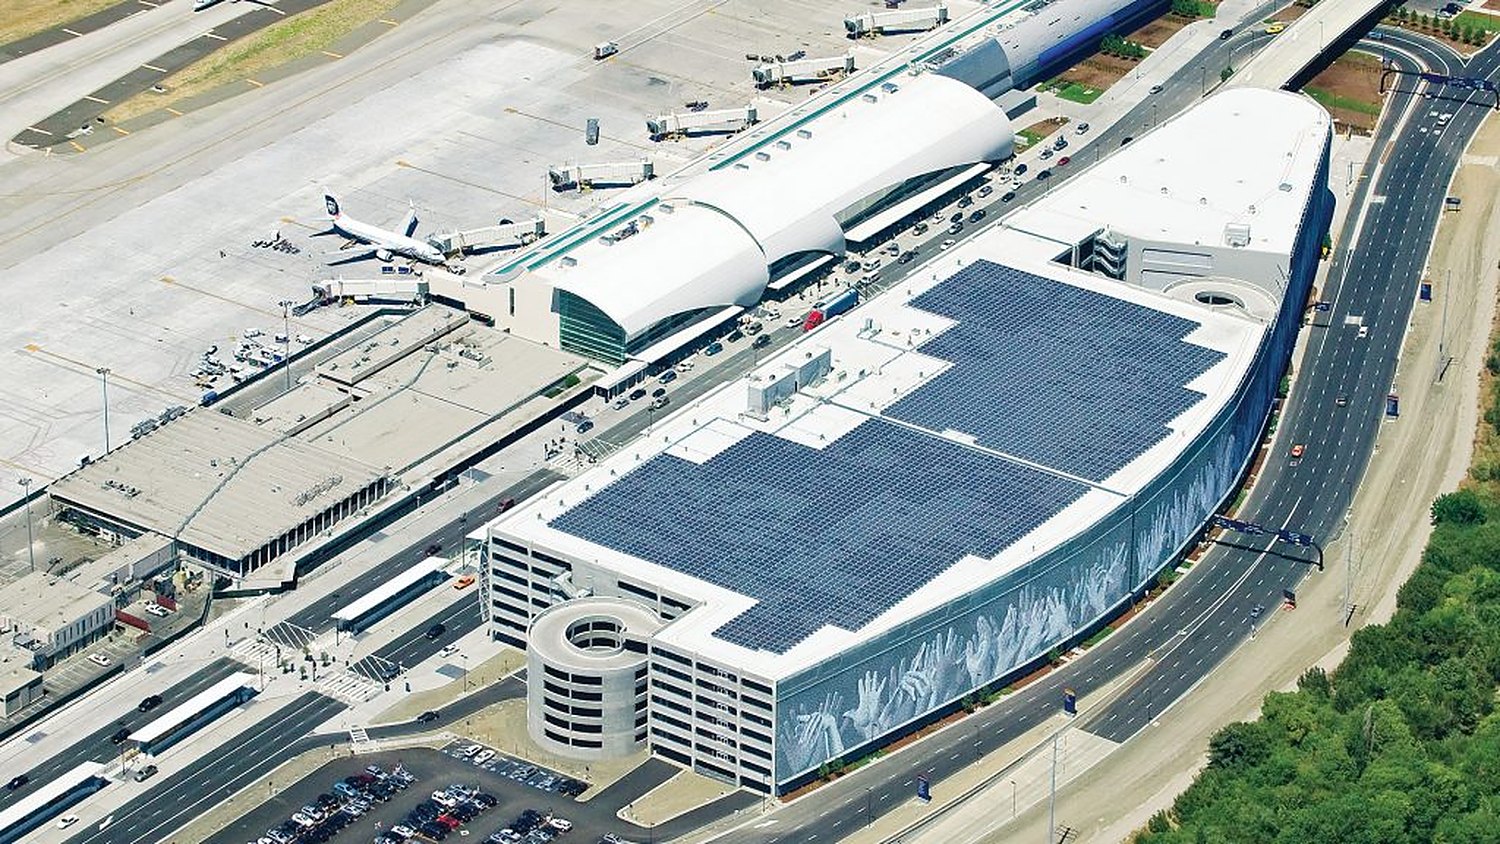
Technological development opens up new possibilities for organising parking spaces in Ukraine. Automated management systems, digital access control, cashless payment, charging infrastructure for electric vehicles and intelligent solutions for finding free parking spaces are becoming increasingly relevant.
The use of modern technologies makes it possible to improve the operating efficiency of a car park, simplify its maintenance and make parking more convenient for users.
How to choose the right car park?
When selecting or designing a car park, it is important to take into account:
- The location of the facility and the accessibility of approach roads.
- The number of parking spaces required.
- The type and dimensions of the vehicles.
- The characteristics of the site and the architecture of the building.
- The level of security and technical equipment.
- The cost of construction and subsequent operation.
- The possibility of expanding and upgrading the parking infrastructure.
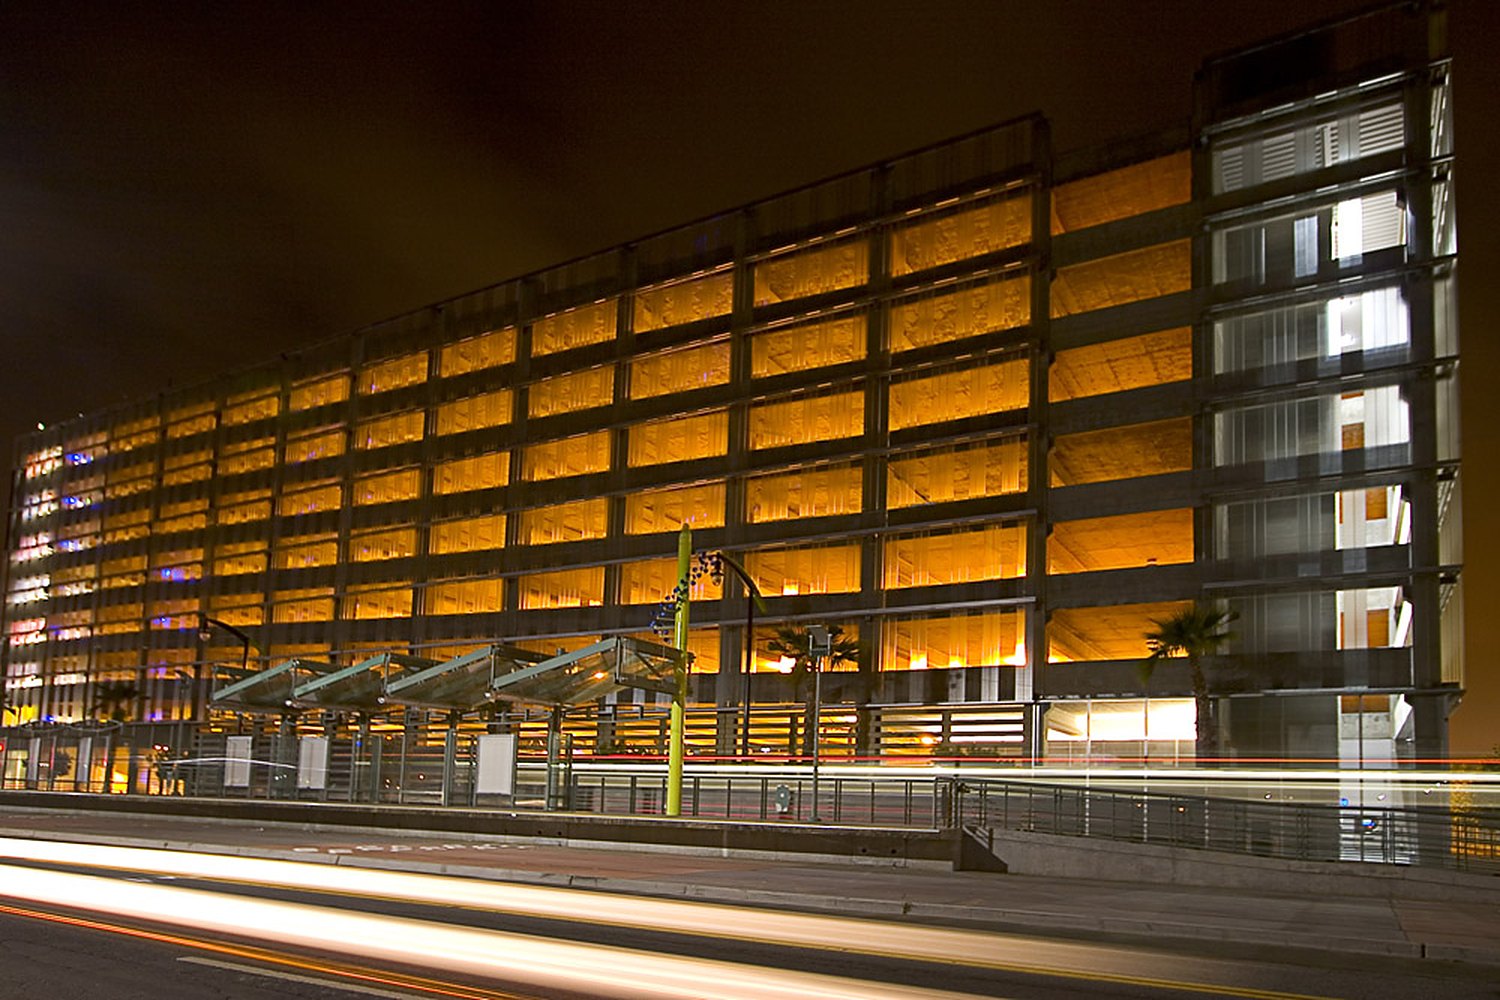
Car parks in Ukraine — an investment in comfort and infrastructure development
A modern car park is an essential element of high-quality urban and commercial infrastructure. Well-planned organisation of parking space helps to solve the problem of insufficient spaces for vehicles, increases user comfort and contributes to the efficient use of the site.
By choosing modern parking solutions, it is possible to create a functional, safe and convenient space that meets the current needs of the Ukrainian real estate and transport market.
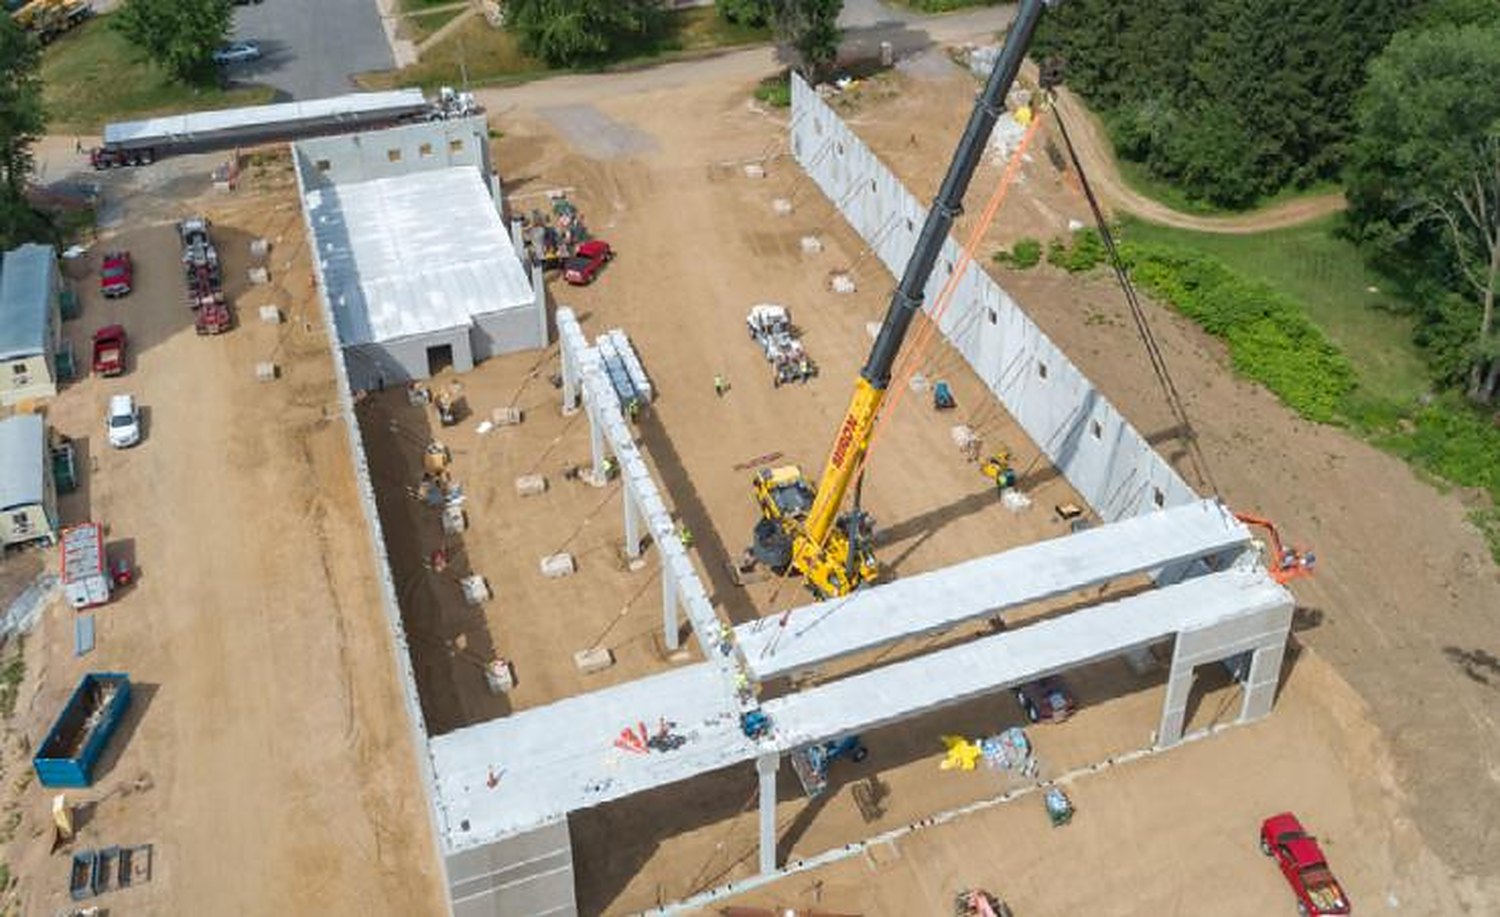
Erection sequence of a precast car park
The animation shows the erection sequence of a multi-storey precast car park: on each storey the columns are installed first, followed by the beams and floor slabs. The site works schedule is drawn up according to this sequence.
Typical facilities
- 01Residential complexes with an underground car park beneath the courtyard
- 02Apartment buildings and separate phases of a development
- 03Public, office and retail complexes
- 04Standalone multi-storey above-ground car parks
- 05Open ramp-type car parks
- 06Car parks under a trafficable courtyard with a vehicle access route
How we work
Design
Brief, layout and structural solutions.
Groundworks
Earth and foundation works.
Construction
Frame, slabs, envelope structures.
External works
Surfacing, marking, entry points and handover.
Frequently asked questions
How much does it cost to build a car park?
The exact price is calculated by a manager after receipt of the technical brief or a site survey. It depends on the type of car park, the number of levels and spaces, the column grid, any underground level and a trafficked roof. The price is determined on the basis of the estimate.
Do you build underground car parks?
Yes, standalone or within residential and public complexes. An underground level means earthworks, foundations, waterproofing and drainage; above it there is usually a courtyard, whose load we build into the slab in advance.
Is it possible to order the frame only where the design and groundworks are already in place?
Yes. We prepare shop drawings (KMD) to suit our erection technology, fabricate the frame at our own facility and erect it with our own crews. Before erection we accept the groundworks from the previous contractor, checking foundation geometry and levels against the drawings.
How many parking spaces can a floor accommodate?
The number depends on the column grid, the traffic layout and the position of the ramps: a longer span provides more spaces but increases the cost of the frame. The exact number is determined in the design for the specific site, and we propose several column grid options.
Do you construct a car park within a residential complex together with the building?
Yes. The underground level is constructed together with the building’s groundworks, and the structures above it are coordinated with the courtyard and access roads. A single set of documentation and a single schedule for the building and the car park eliminate the interface between the works of two contractors.
Send a request
Send a description of the task or the drawings and we will prepare a technical solution and a cost calculation.
Cost estimate for the works
Send us drawings or a technical specification and we will prepare a technical solution and a cost estimate.