Design of buildings and structures: from the brief to the working drawings
Facility design, construction plans and supervision of the works
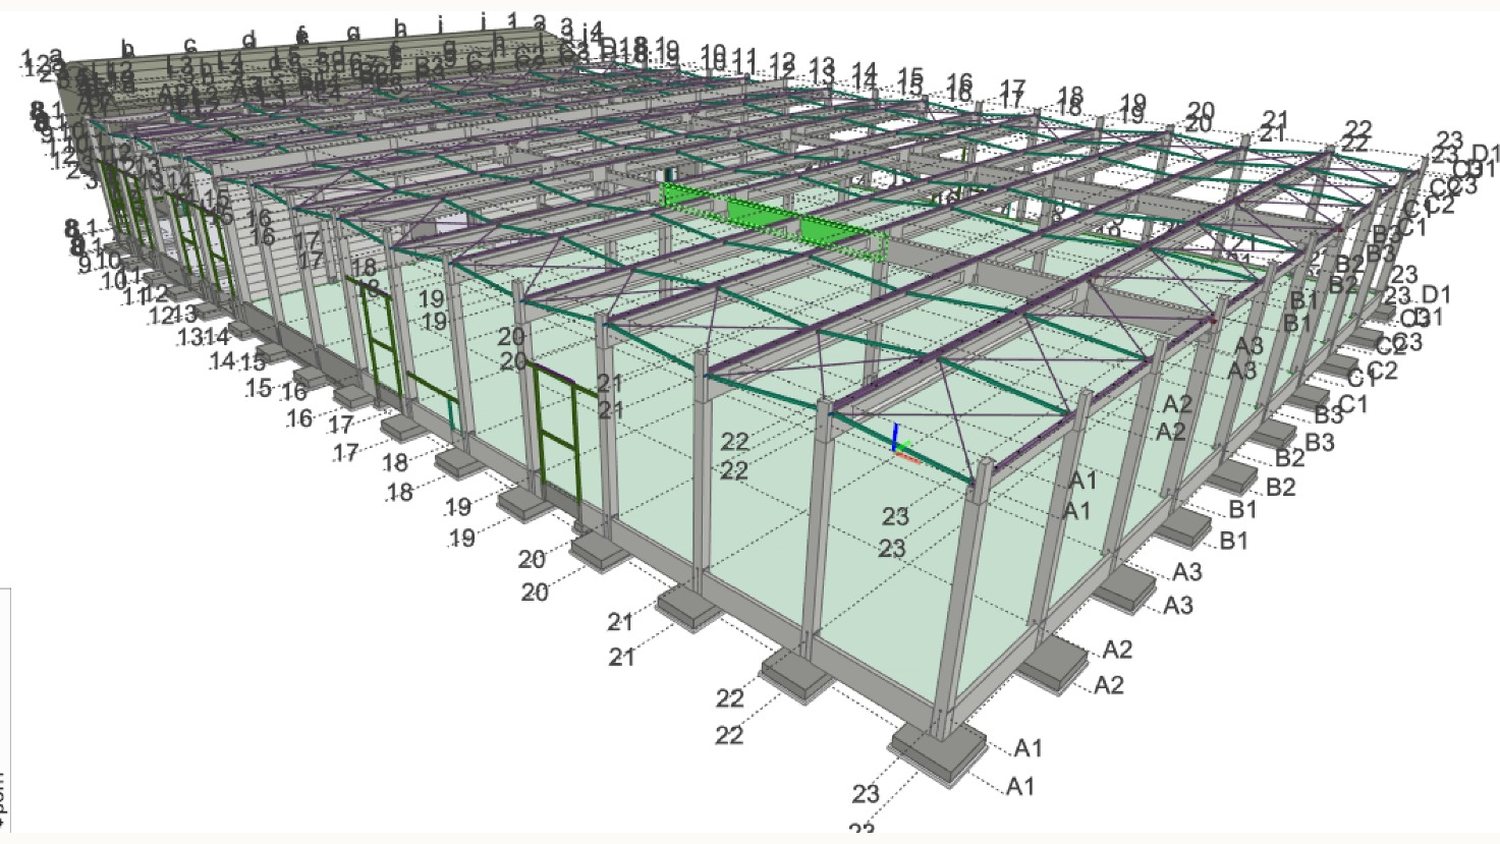
What facility design covers
We develop the full package of design documentation for turnkey construction of a facility: the engineering and consulting block — design, work planning and supervision of execution — and the engineering and construction block — technological solutions for the construction and subsequent operation of the facility.
- Facility design and working drawings
- Construction organisation plan and works schedule
- Technology solutions for erection and operation
- Detailed shop drawings (KMD) for steel structures
- Designer and construction supervision on site
- Operations handover documentation for the client
From the inputs to the working drawings
The starting point is the input data: the client’s brief, the site characteristics and the existing constraints. On this basis we develop structural and technological solutions, agree them with the client and issue the working documentation — a set of drawings that construction crews work from without clarifications and that suppliers use without errors in material orders.
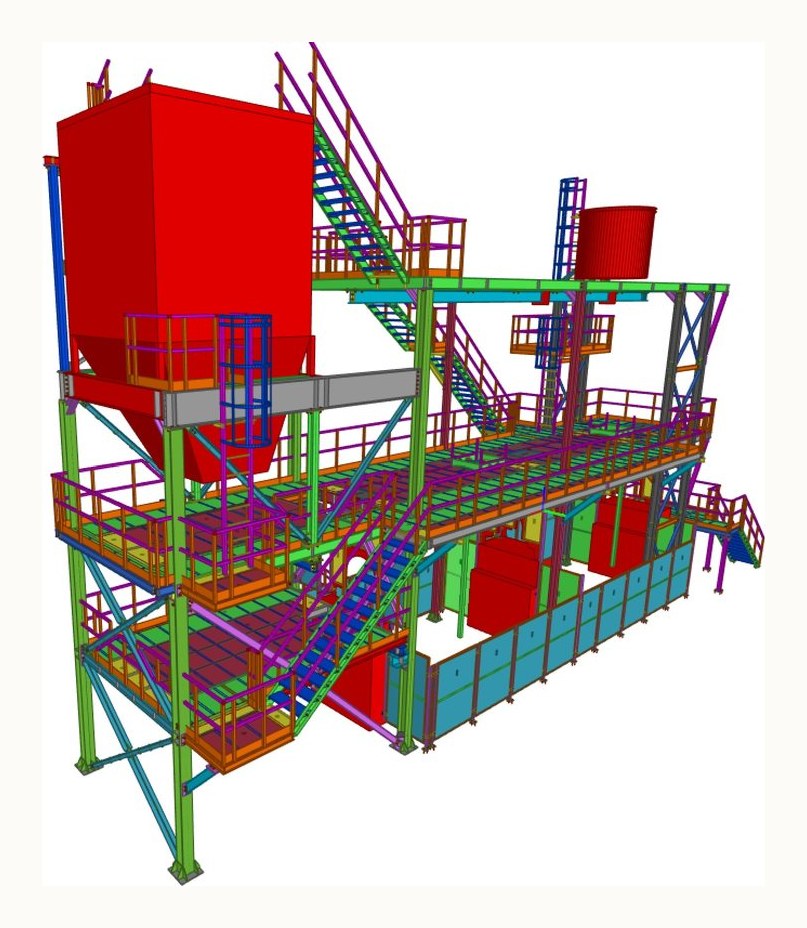
Detailed shop drawings (KMD) for steel structures
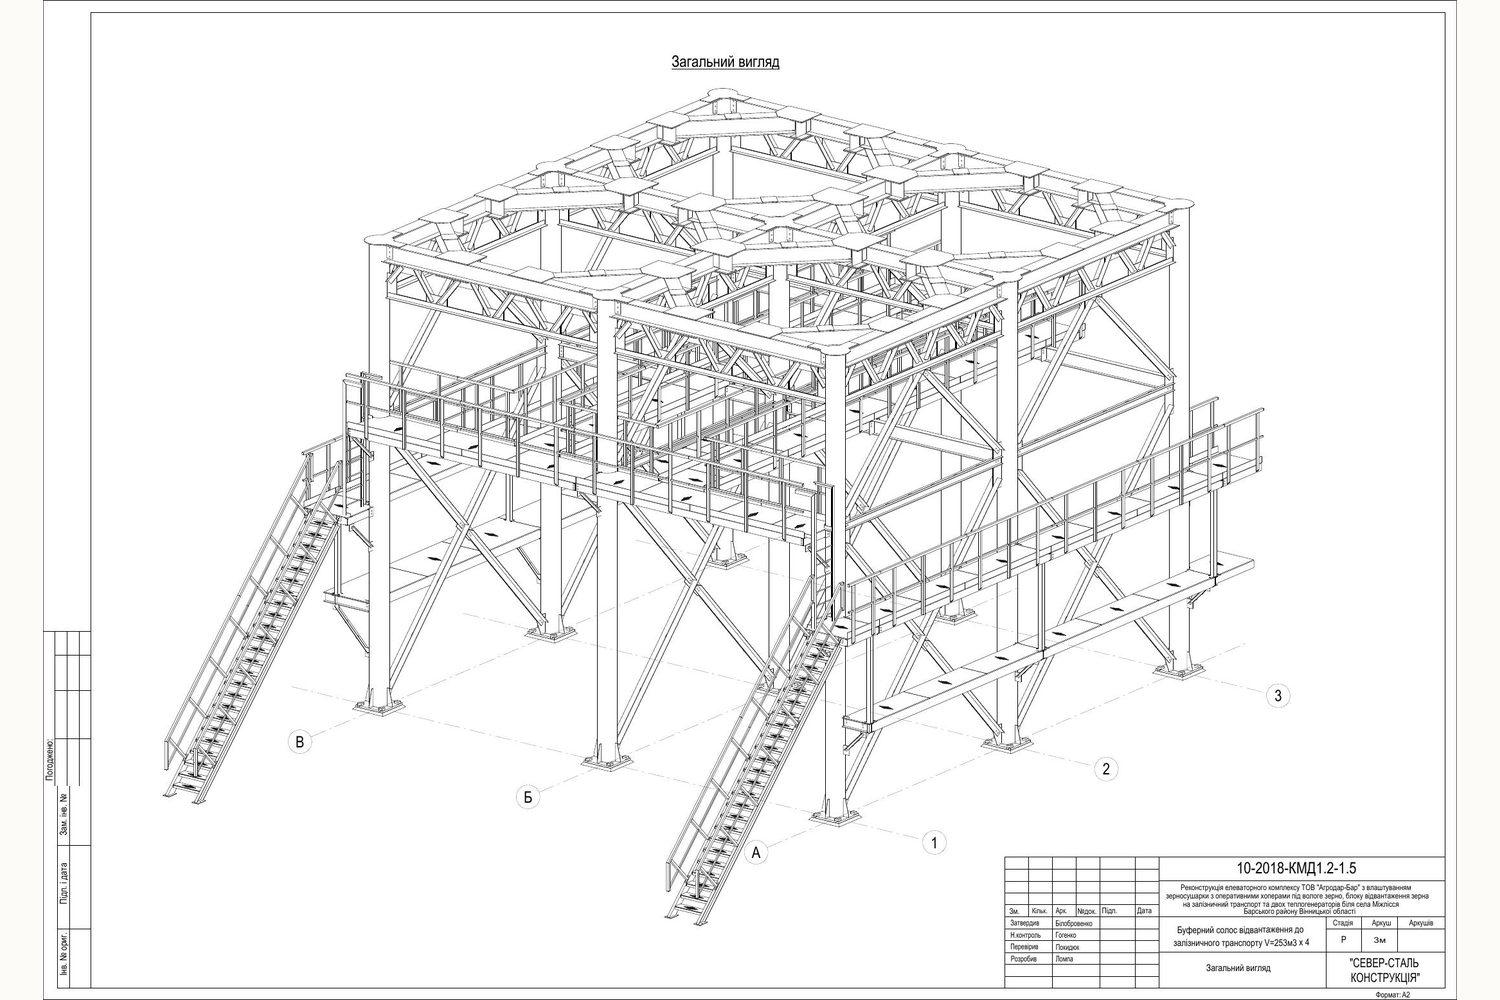
As a separate line of work, we develop KMD shop drawings (detailing of steel structures) — the drawings from which the elements are fabricated. Since our team subsequently fabricates and installs these same structures, the drawings incorporate the actual erection method from the outset: how the elements are connected, the sequence of pre-assembly, logistics and access for machinery to the site.
Designer and construction supervision
Project support does not end with the issue of documentation. We provide designer’s and technical supervision on site, check the work actually performed against the design and hand over to the client the production expertise — the complete body of knowledge required to operate and maintain the facility independently.
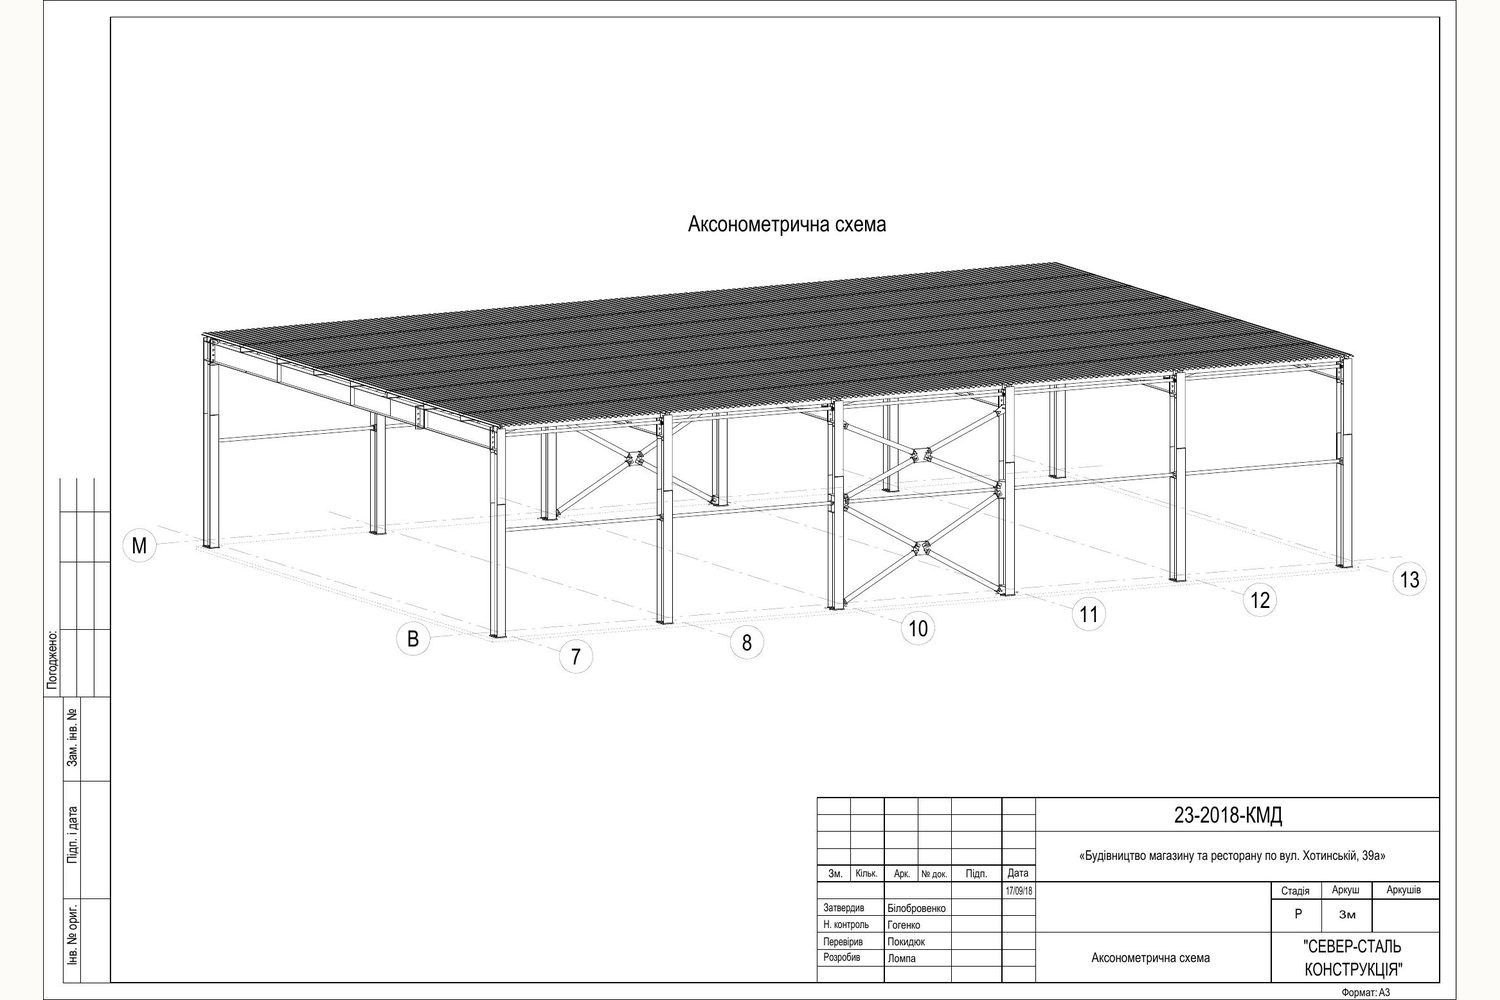
Construction organisation plan and work sequence
Separately, we prepare the construction organisation plan (POB) and the works schedule: the sequence in which crews mobilise to site, the stages that must be completed before the next ones begin, and the works that cannot be carried out in parallel. This is the document that crews and site managers use on site every day.
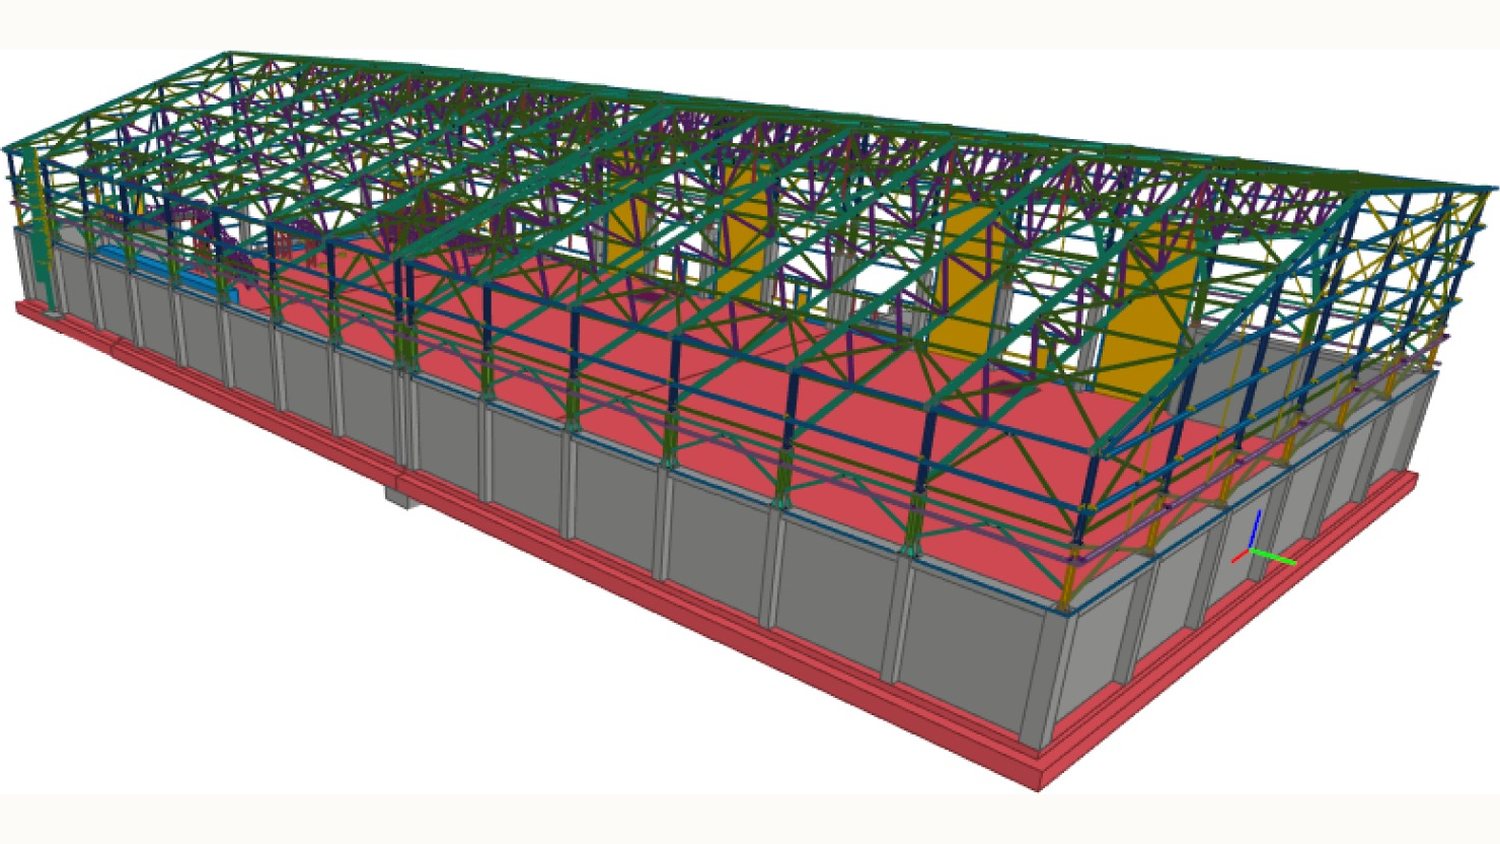
Building sub-frame
Working model of a building sub-frame in Tekla Structures: every beam, column and plate carries a mark in accordance with the shop drawings (KMD).
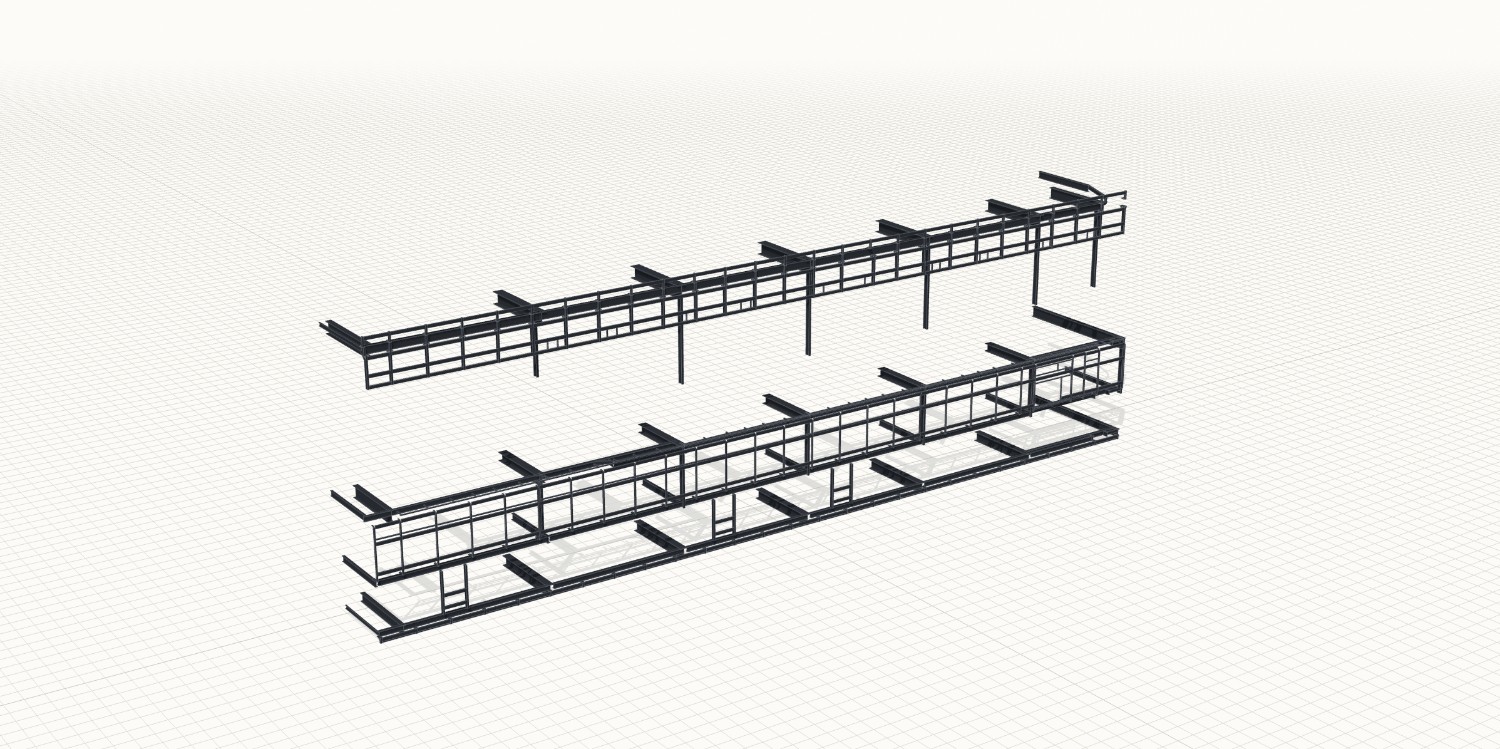 Shop-drawing model
- Members
- 1,202
- Beams
- 666
- Columns
- 266
- Plates
- 270
- Length
- 52.5 m
- Height
- 16.5 m
Design and build
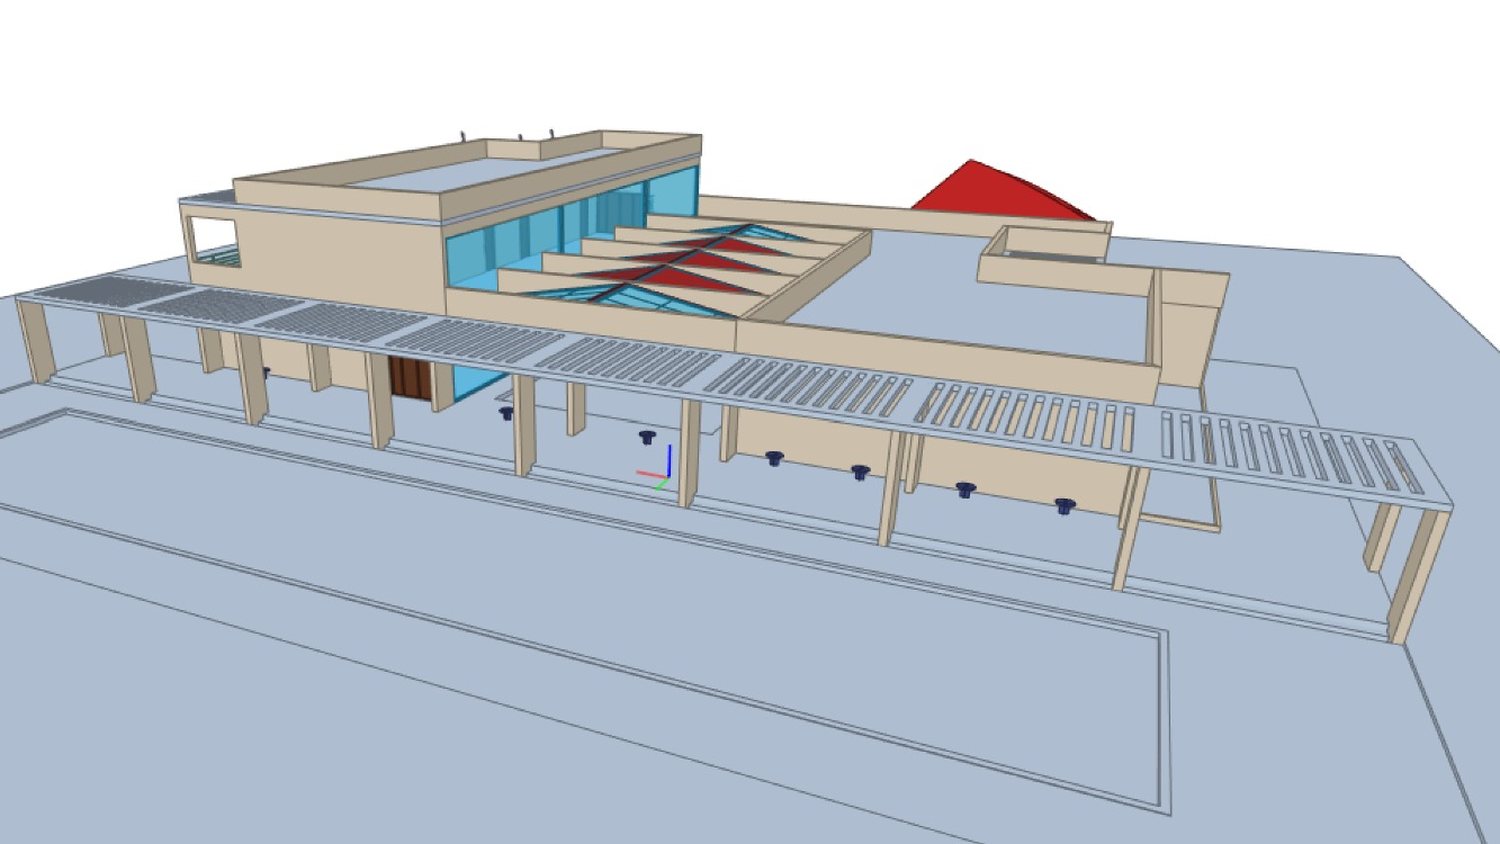
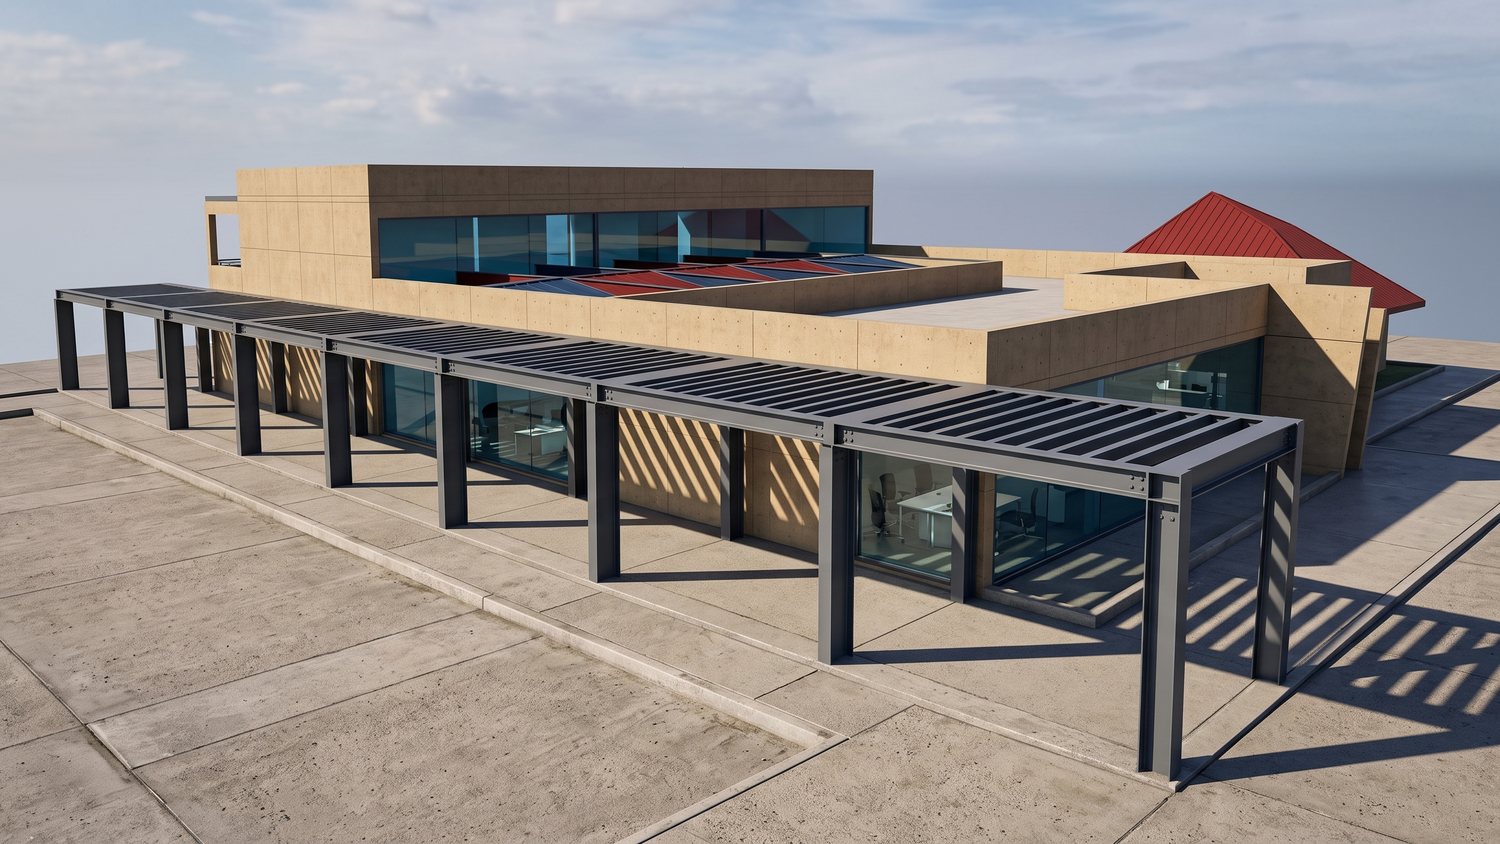
Typical facilities
- 01Industrial and production buildings, workshops and warehouses
- 02Agricultural complexes: elevators, greenhouses, hangars, biogas plants
- 03Bridges, overpasses and other transport infrastructure
- 04Civil buildings, apartment blocks and car parks
- 05Energy facilities: solar plants, substations, cogeneration
- 06Reconstruction and re-equipment of operating production facilities
- 07Warehouse complexes, hangars and vegetable stores
How we work
Inputs
We collect the technical brief, the site conditions and the results of previous surveys. At this stage we identify any input data still required for the design.
Design solutions
We prepare structural and technology solutions, compare the options on cost and schedule, and agree the chosen one with the client.
Documentation
We issue the working drawings, technology cards and the KMD package — in a form fit both for fabrication and for tender.
Supervision
We support construction, answer questions from the site and record deviations from the design until the facility is commissioned.
Frequently asked questions
How much does design cost?
The exact price is calculated by a manager once the technical brief has been received: it depends on the purpose of the facility, the scope of documentation, the design stages required and the schedule. To prepare the estimate, the client provides a description of the task or the materials available: a sketch, a brief from the process engineers or measurements of the existing building.
How long does the documentation take?
The lead time depends on the scope of work and the current workload. To determine it, we require the facility parameters: purpose, dimensions, site conditions and the list of design stages. We then agree the issue schedule for the package. Individual stages can be issued in parallel so that the client can begin procurement without waiting for the complete package.
Does the design include KMD shop drawings for steel structures?
Yes, the shop drawings (KMD) are part of our scope. We produce the detailed drawings and, where required, fabricate and erect these structures with our own resources, so the design solutions correspond to the fabrication and erection technology. Where another contractor fabricates the structures, we hand over the KMD package to them in a standard format.
Do you prepare the construction organisation plan?
Yes. Together with the working documentation we issue the construction organisation plan (POB) and the works schedule: the sequence in which crews mobilise to site, the stages that must be completed before subsequent ones begin, and the works that cannot be carried out simultaneously. Where another contractor is already working on the site, we coordinate the schedule with their stages.
Do you work outside Ukraine?
Yes. We carry out dismantling and steelwork in Ukraine and in European countries, together with the design part of these works. Conditions for each site are agreed separately. For European sites we confirm in advance which codes the documentation must comply with.
Send a request
Send a description of the task or the drawings and we will prepare a technical solution and a cost calculation.
Cost estimate for the works
Send us drawings or a technical specification and we will prepare a technical solution and a cost estimate.