Construction
Civil, industrial, transport and agricultural construction
What the service includes
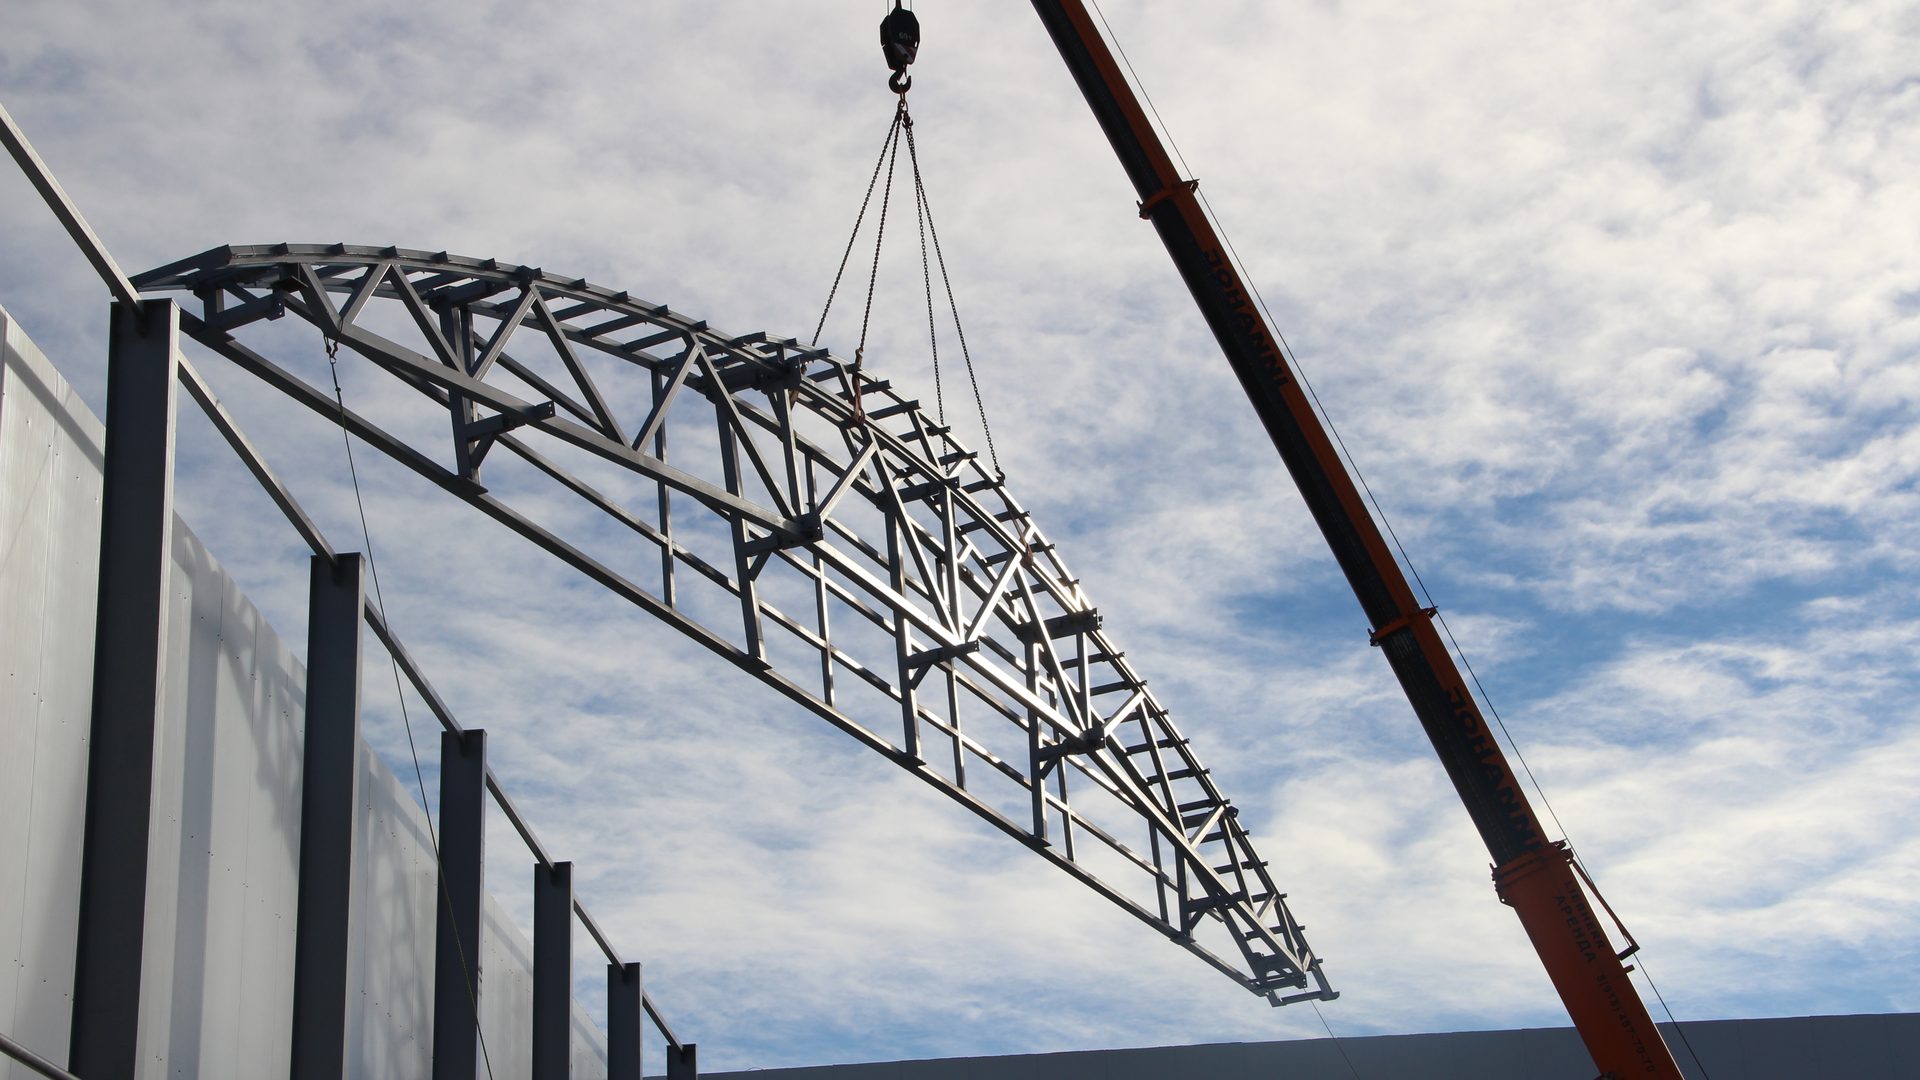
Construction is our core line of business. We work in civil and industrial construction, build transport infrastructure and recreational facilities, and have experience of construction for the agro-industrial sector.
We carry out works from the groundworks stage: excavation, foundations, frame, building envelope, roofing, utilities and commissioning. The steel part — frames, platforms, galleries — is fabricated at our own production facility, so installation schedules do not depend on the workload of third-party plants.
We act as the general contractor or carry out individual stages under the client’s technical brief: where a design already exists, groundworks only or steel erection only. The scope and limits of responsibility are fixed before work starts.
We estimate logistics and site preparation separately, as these often determine the duration of the works. Access roads, storage areas for structures, power supply for welding and welfare facilities for the crews either already exist on site or have to be provided; these costs are included in the estimate before work starts in order to avoid additional variation orders during construction. At every stage we record concealed works in writing; the next stage does not start without a signed certificate.
- Civil construction: apartment buildings and car parks
- Bridges and other transport infrastructure
- Production and warehouse buildings
- Recreational facilities
- Agricultural facilities: hangars, elevators, greenhouses, vegetable stores
- Biogas plants
General contracting and individual stages
As general contractor we take on the full cycle: the schedule, the subcontractors, supplies, acceptance of stages and handover of the facility. The client works with a single contractor, and responsibility for the interfaces between earthworks, frame, roofing and utilities lies with the general contractor.
Where the design has already been prepared or the client carries out part of the works itself, we perform an individual stage: groundworks, steel erection or roofing. In this case the limit of responsibility is fixed in the technical brief before mobilisation to site: what we accept from the previous contractor, what we hand over to the next one and under which acceptance certificates.
Turnkey warehouses, hangars and commercial buildings
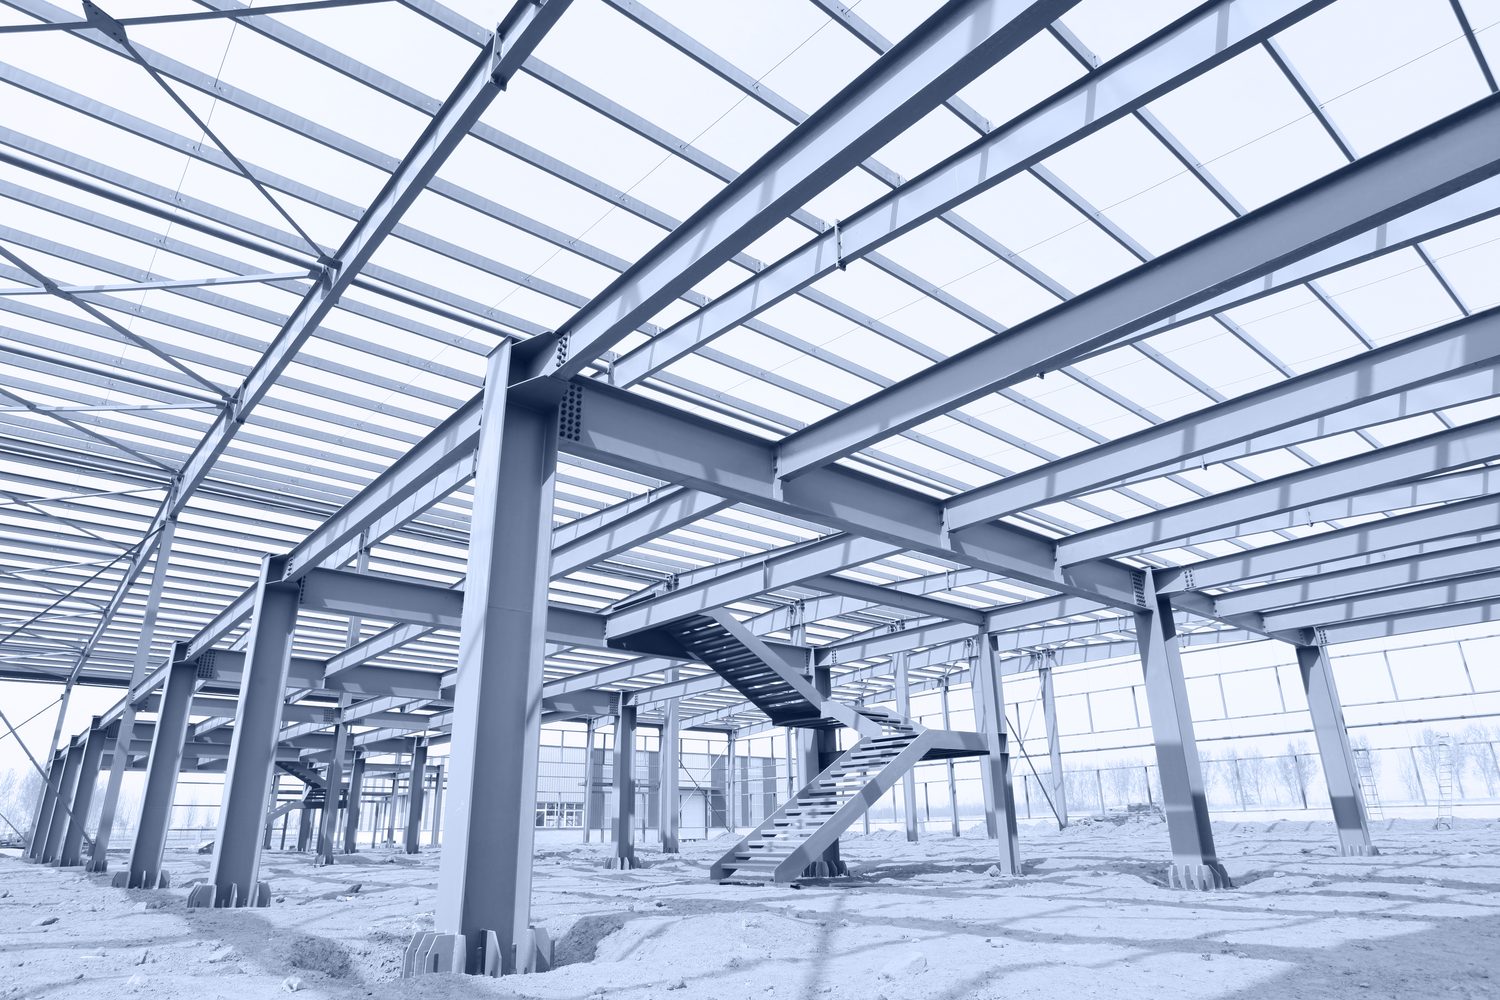
The most common type of order is a steel-framed building: a warehouse, a hangar, a production or retail building. We deliver such facilities on a turnkey basis, from the foundations to commissioning. Our own production facility allows the frame to be fabricated in parallel with the groundworks and delivered to site ready for erection.
After the frame is erected we install the building envelope, roofing, industrial flooring, gates, utilities and external works. The turnkey scope is described stage by stage in the technical brief, specifying the boundary between the building and the client’s process equipment.
- Warehouses and logistics buildings
- Hangars and production blocks
- Retail and office buildings
- Extensions and expansion of operating facilities
Factors affecting schedule and cost
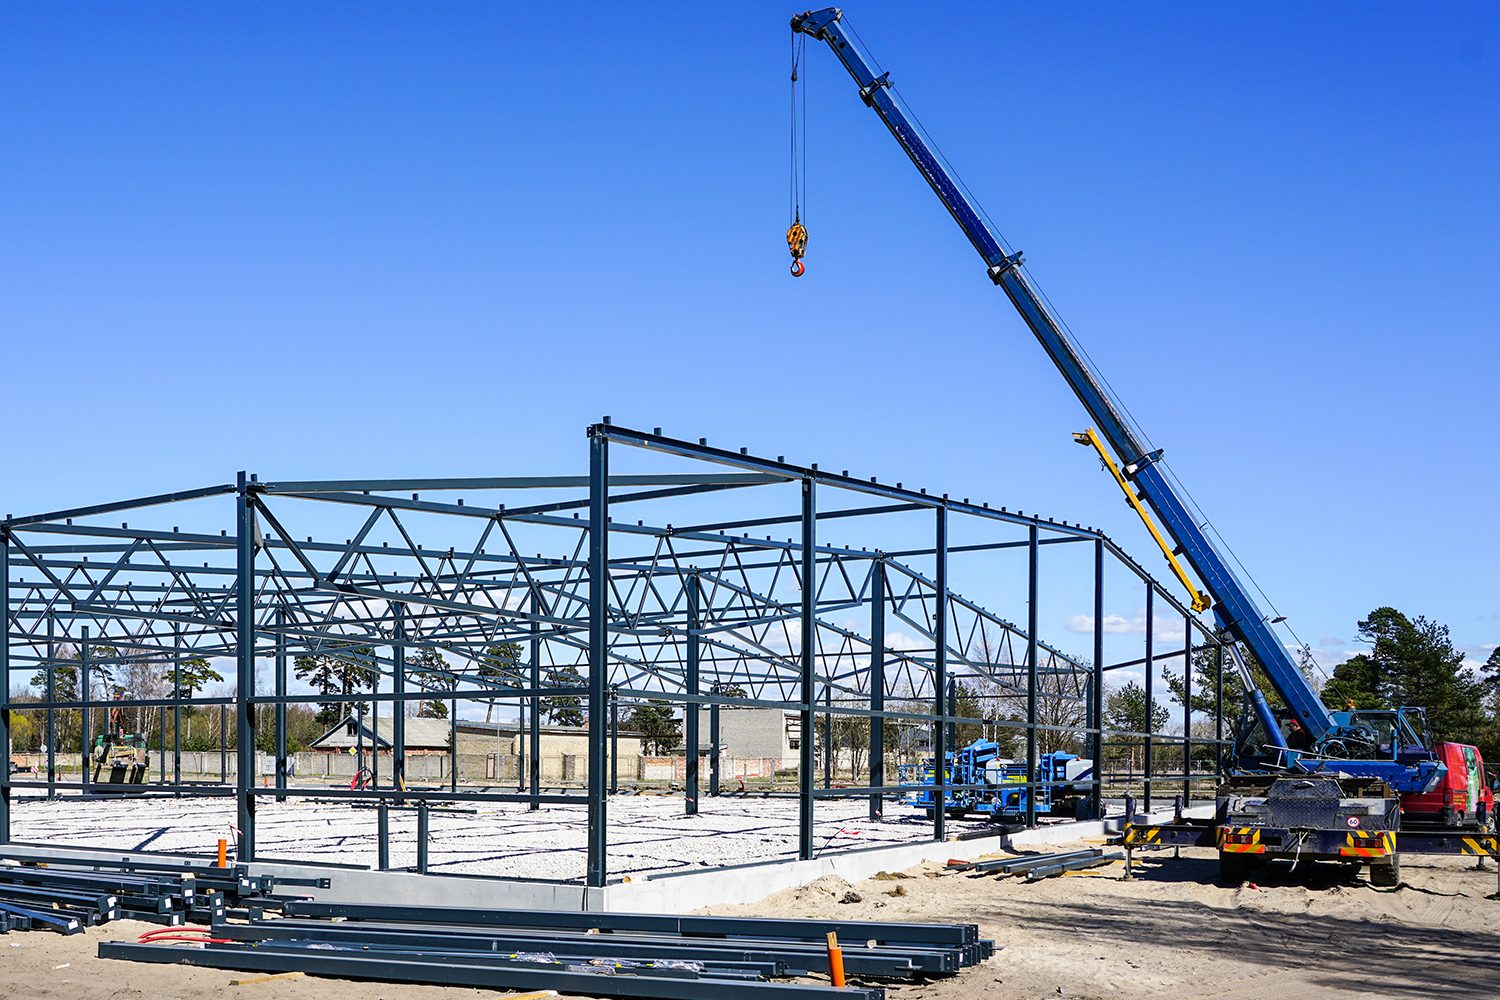
The schedule and cost of construction are determined mainly by organisational conditions: the availability of a working design, the condition of the site and access roads, the availability of power and storage areas, the season and the number of crews able to work simultaneously.
For this reason we prepare the estimate on the basis of the design and a site inspection; we do not use approximate calculations based on floor area. Site preparation, logistics of structures and temporary facilities are shown as separate lines in the estimate, so the client receives the full cost breakdown before work starts.
Steel from our own facility and acceptance of the work
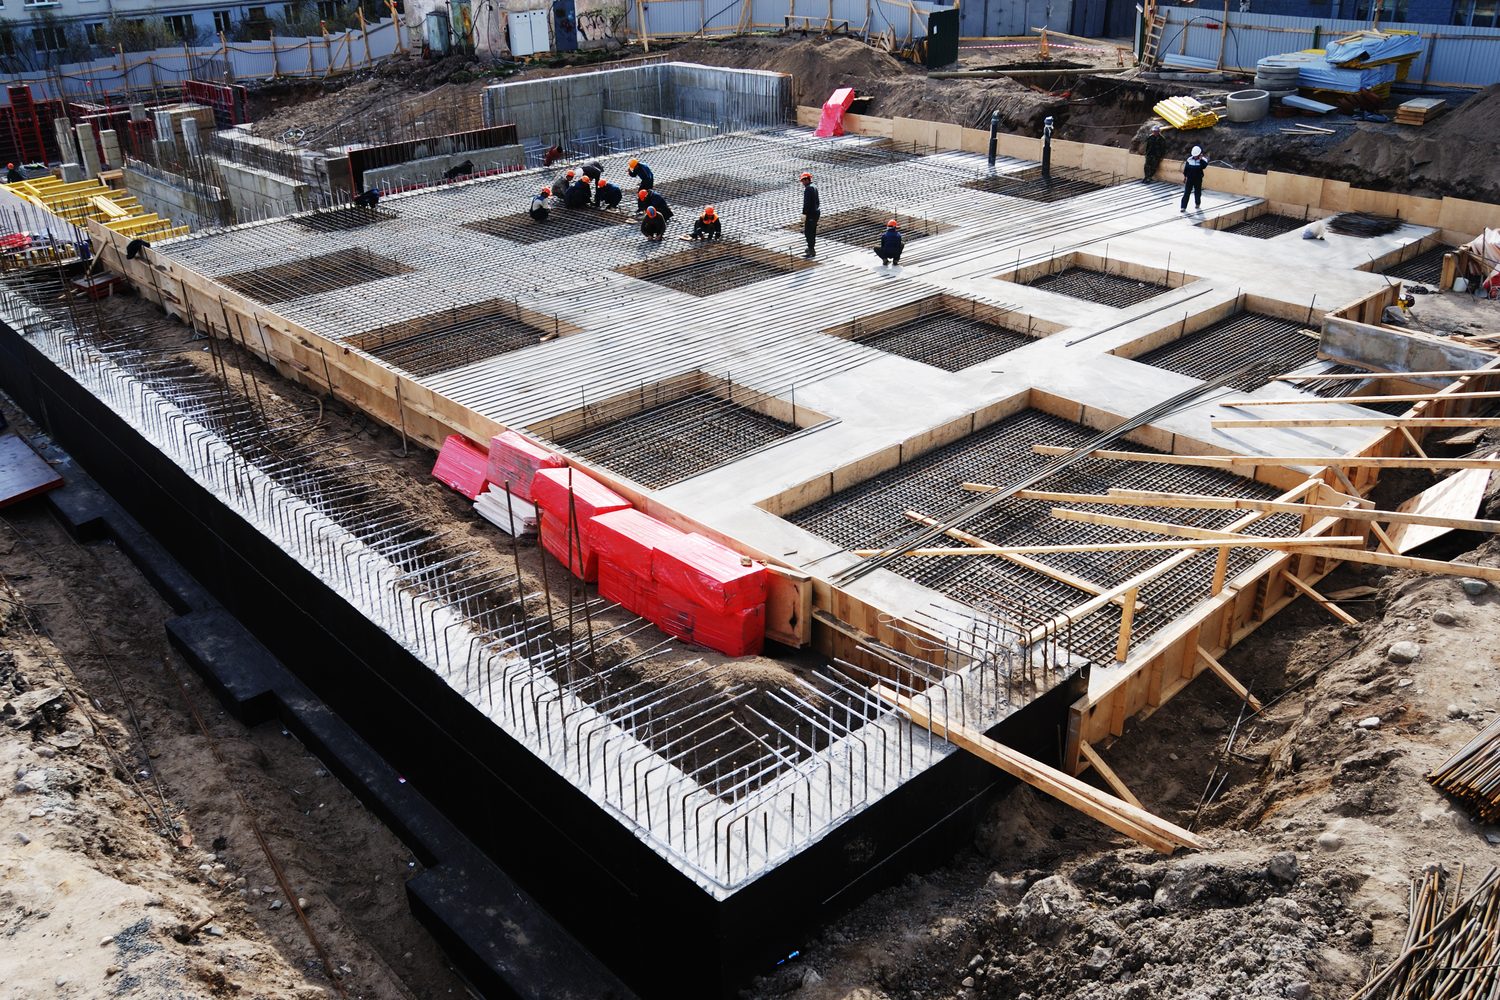
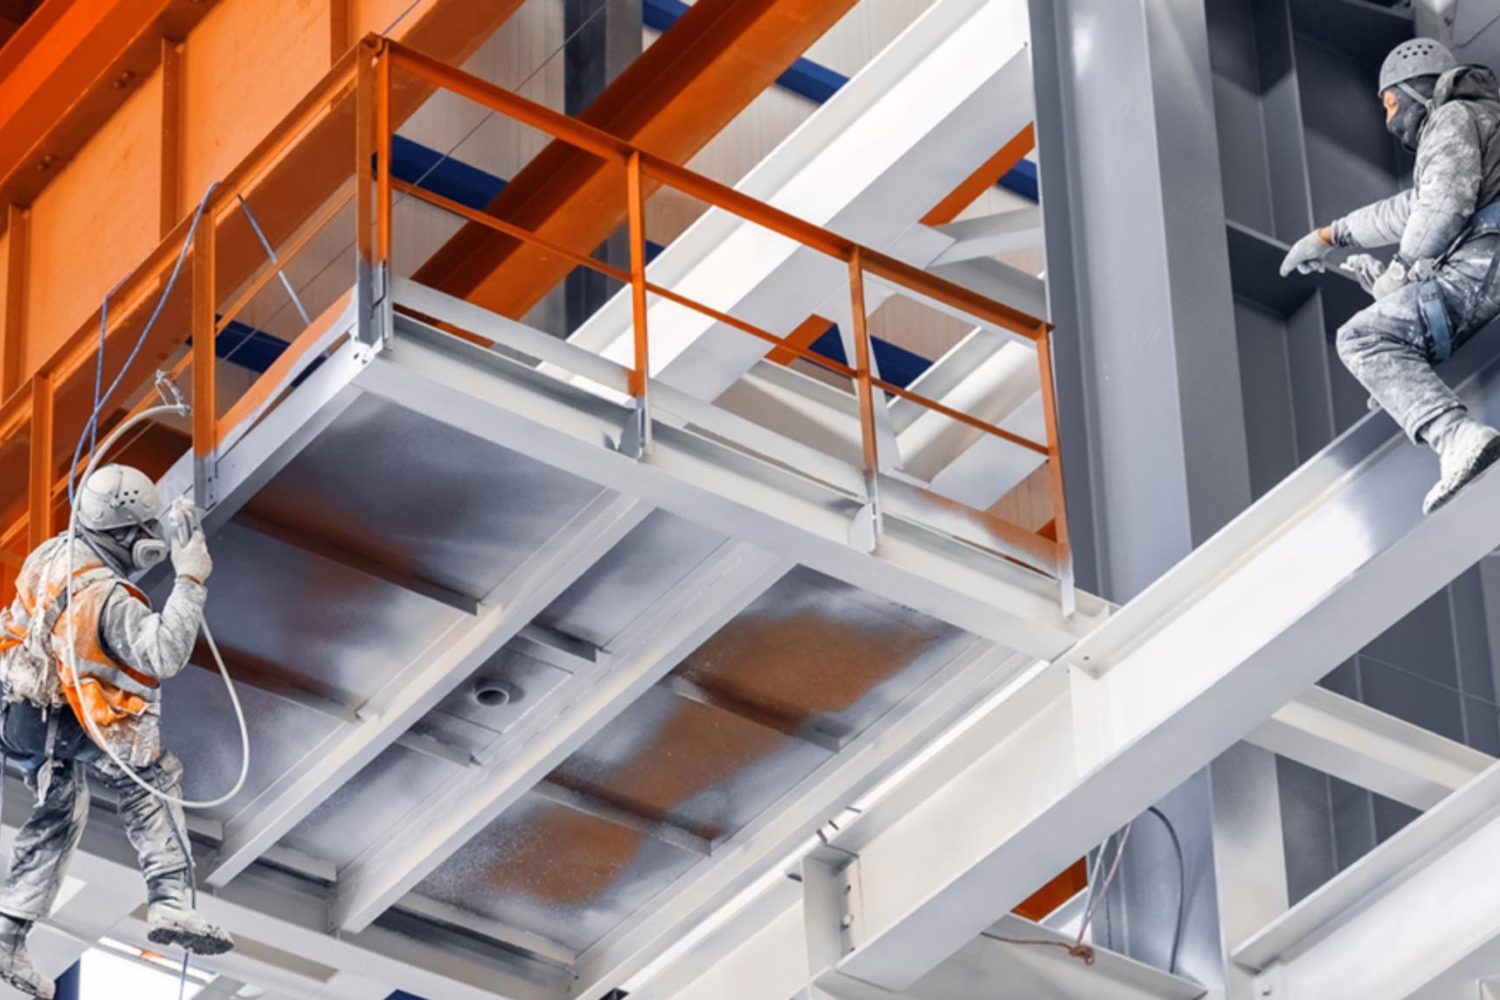
Frames, platforms, galleries and stairs for our projects are fabricated at our own production facility in Zhytomyr to the shop drawings (KMD), with corrosion protection selected for the conditions of the specific facility. Erection is carried out by our own crews to the same drawings, so no fitting of structures is required on site.
Each completed stage is accepted on the basis of documentation: certificates for concealed works, as-built drawings and material certificates. The next stage does not start without a signed certificate. On completion of the works the client receives the as-built documentation required for the operation, maintenance and future extension of the building.
Technical parameters
- In-house steel output
- up to 200 t a month
Limits
- Finishing works and interior design are not part of the standard scope — they are agreed separately.
- We do not start work without a design: if there is none, we first prepare the documentation or accept existing documentation after review.
- Land purchase and registration, approvals and permits remain with the client.
Erection sequence of a precast car park
The animation shows the erection sequence of a multi-storey precast car park: on each storey the columns are installed first, followed by the beams and floor slabs. The site works schedule is drawn up according to this sequence.
Example solutions
Typical facilities
- 01Apartment buildings and car parks
- 02Production, warehouse and logistics buildings
- 03Bridges, overpasses and road facilities
- 04Elevators, hangars, vegetable stores and greenhouse farms
- 05Biogas plants and other energy facilities
- 06Recreational facilities
How we work
Design
We draw up the brief and issue working documentation, or check the documentation you already have. Scope and estimate are fixed before work starts.
Groundworks
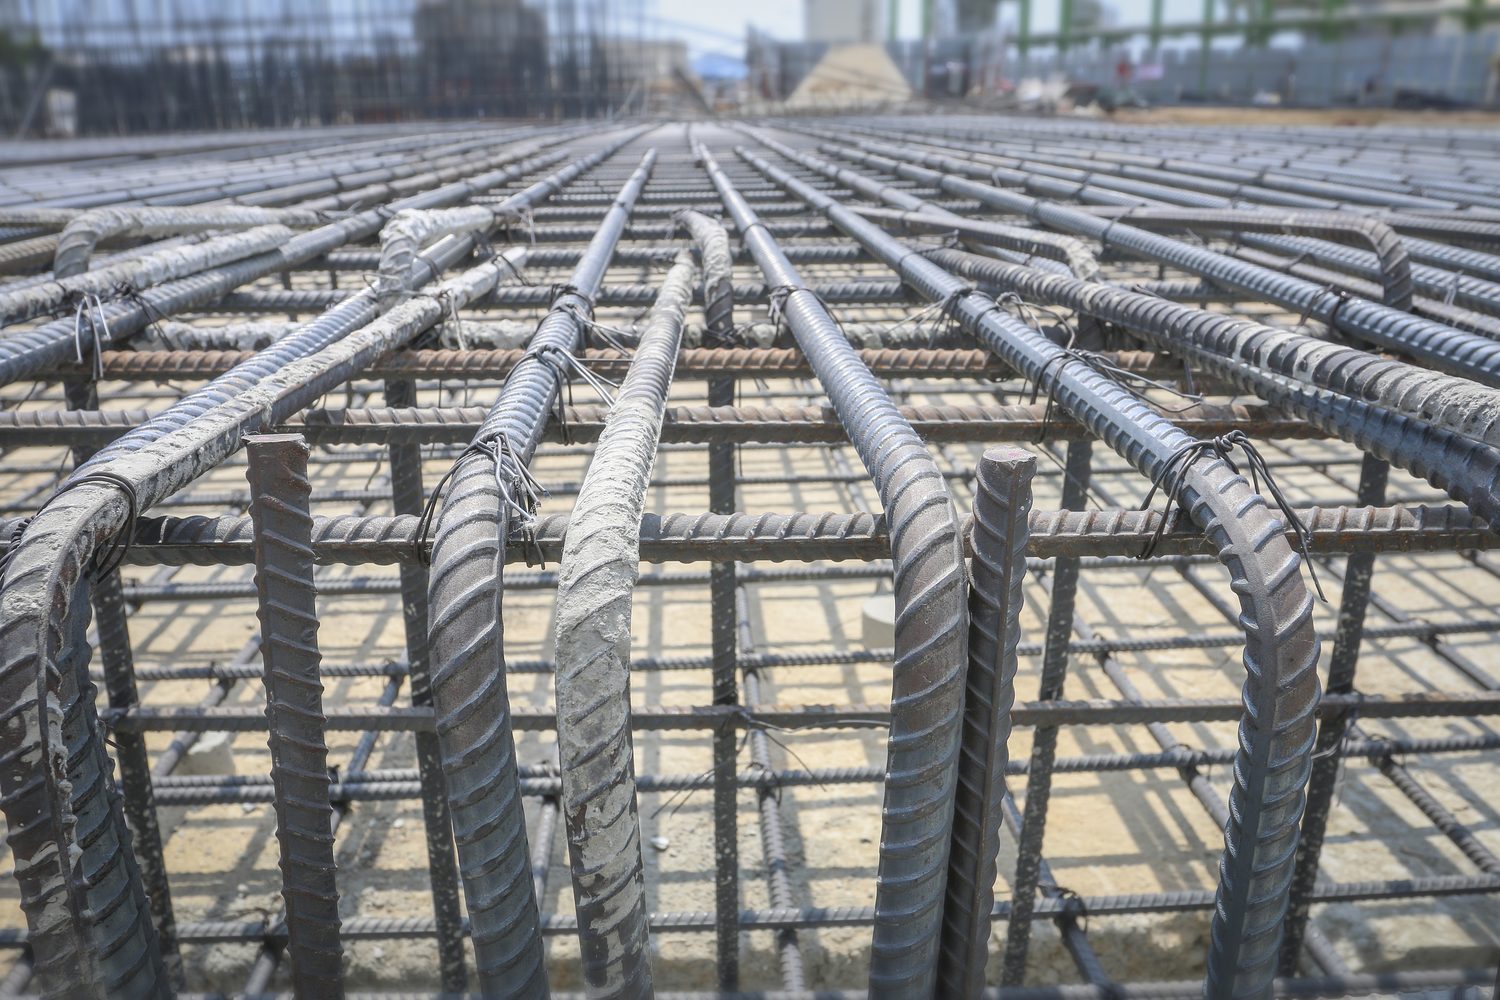
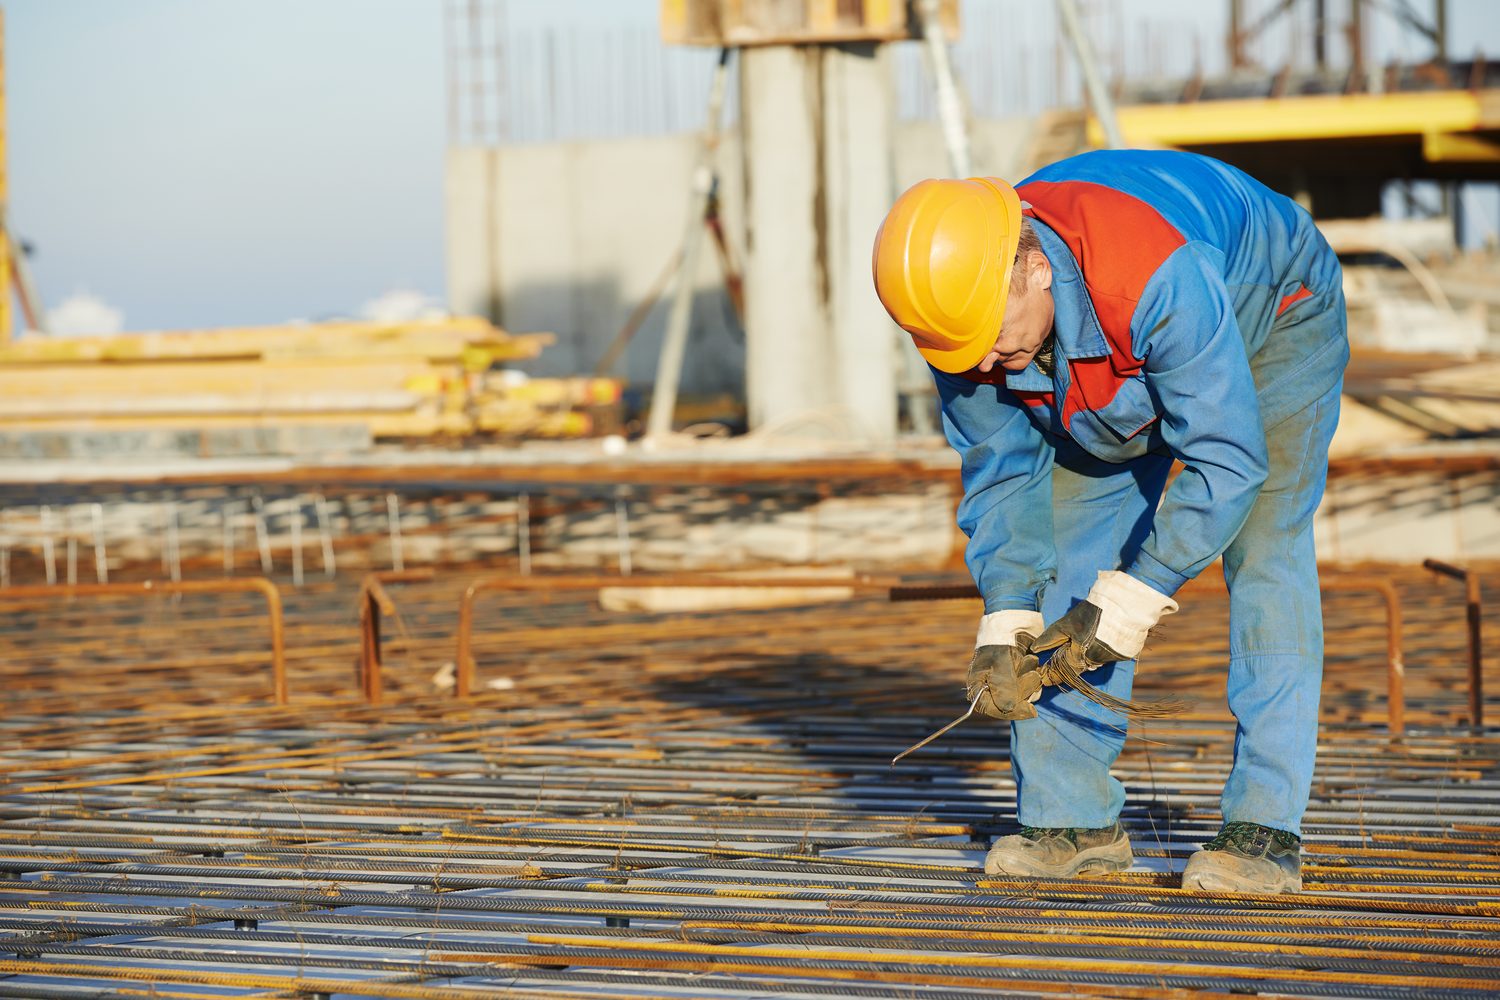
Excavation and foundations. We prepare the base for the frame and bring the site to the level installation starts from.
Construction
Frame, floors, envelope and roofing. The steel part is fabricated at our own facility and installed by our own crews.
Utilities
We run the services, connect the systems, carry out testing and hand the facility over for operation.
From the portfolio
 Sugar plant
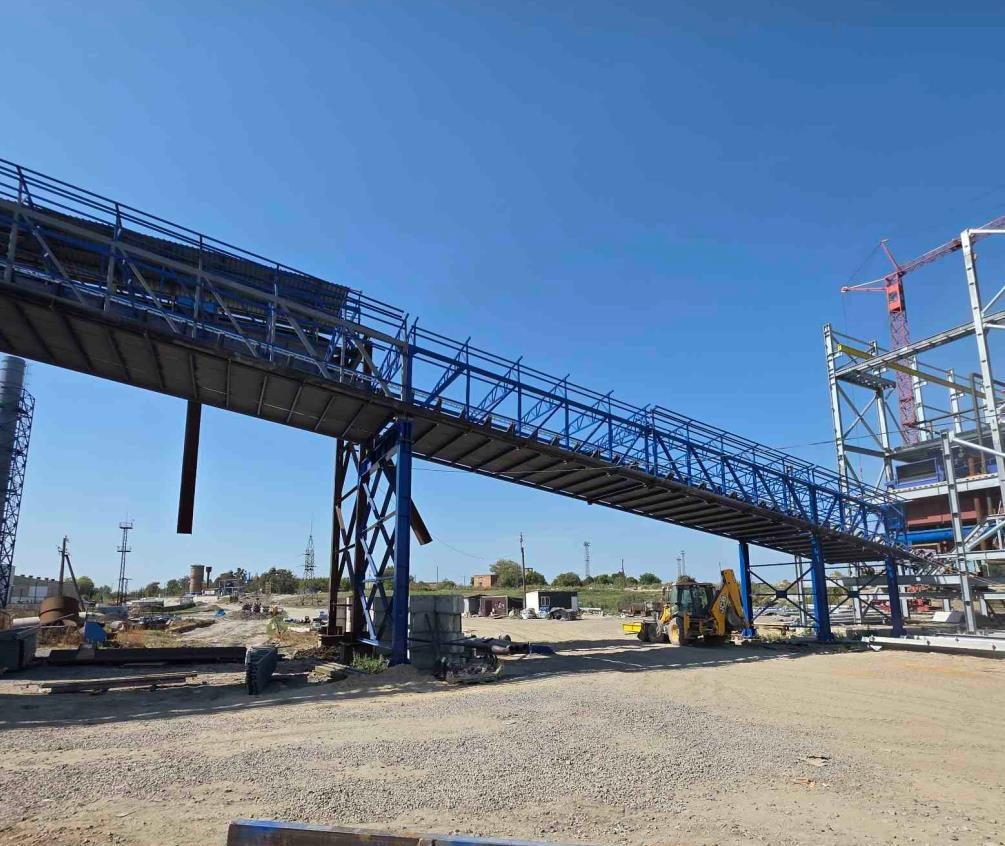
Beet conveyor gallery, sugar plant
Fabrication and erection of the steel structures of a beet conveyor gallery feeding the washing station of a sugar plant.
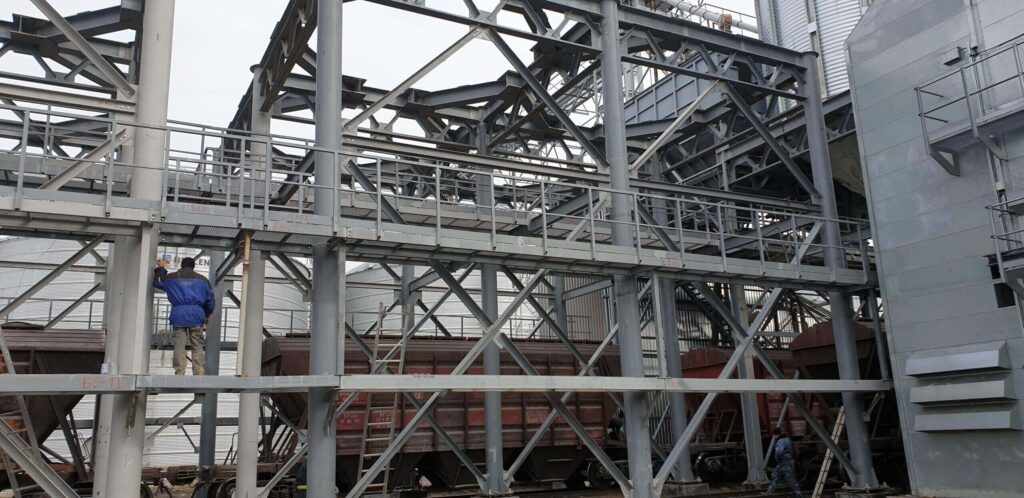 Mizhlissia, Vinnytsia region
Loading block steelwork
Frame and platforms of the rail loading block within the reconstruction of an elevator complex.
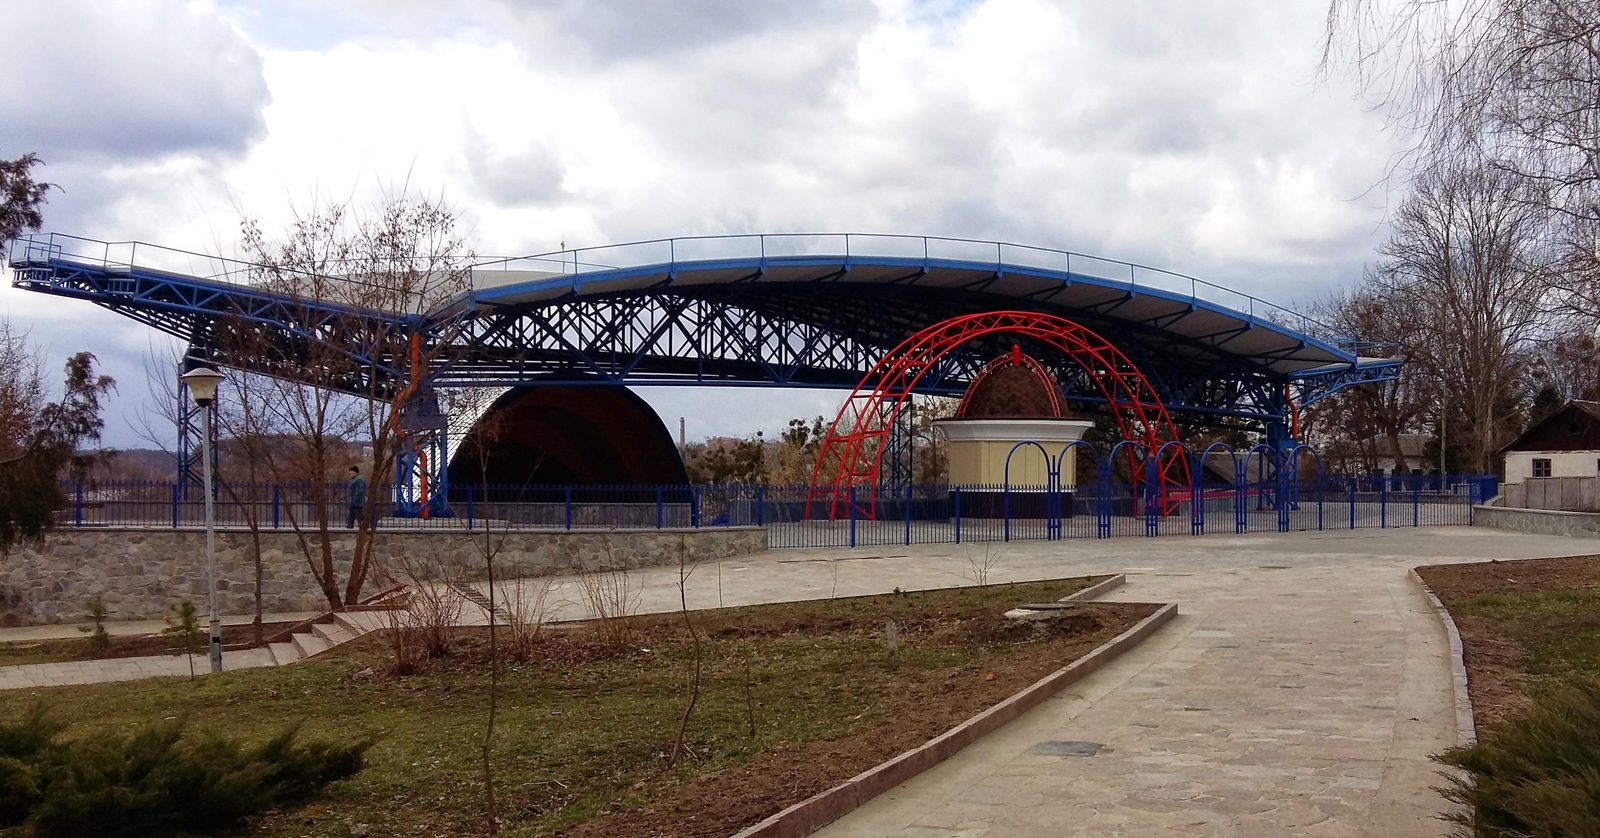 Gagarin Park, Zhytomyr
Rakushka summer theatre
Fabrication and installation of a metal frame for a summer theatre with complex geometry.
Frequently asked questions
How much does it cost to build a facility?
The exact price is calculated by a manager once the technical brief has been received: it depends on the floor area and purpose of the building, the tonnage of steel, the complexity of the foundations, logistics and the schedule. We prepare the estimate on the basis of the design or a description of the task. The most accurate estimate is possible on the basis of existing working documentation; if there is none, we can prepare the design first.
How long does construction take?
The schedule depends on the scope of work and the current workload of the crews. To determine the handover date we clarify the facility parameters: dimensions, structural scheme, site condition and the readiness of the documentation. We also take seasonality into account: the duration and cost of groundworks differ between winter and summer.
Can I order only part of the works?
Yes. We act as the general contractor or carry out individual stages: groundworks, frame, roofing, utilities. The scope is fixed in the technical brief before work starts. For each scope we draw up a separate schedule that defines the interfaces with other contractors’ works in advance.
Do you work outside Ukraine?
Yes, we work on sites in Ukraine and in European countries, where we carry out dismantling and steelwork. The feasibility of a full construction cycle on a particular site is agreed separately. For remote sites we estimate logistics, crew accommodation and delivery of structures separately.
Send a request
Send a description of the task or the drawings and we will prepare a technical solution and a cost calculation.
Cost estimate for the works
Send us drawings or a technical specification and we will prepare a technical solution and a cost estimate.