Industrial construction
Production buildings and infrastructure turnkey
What the service includes
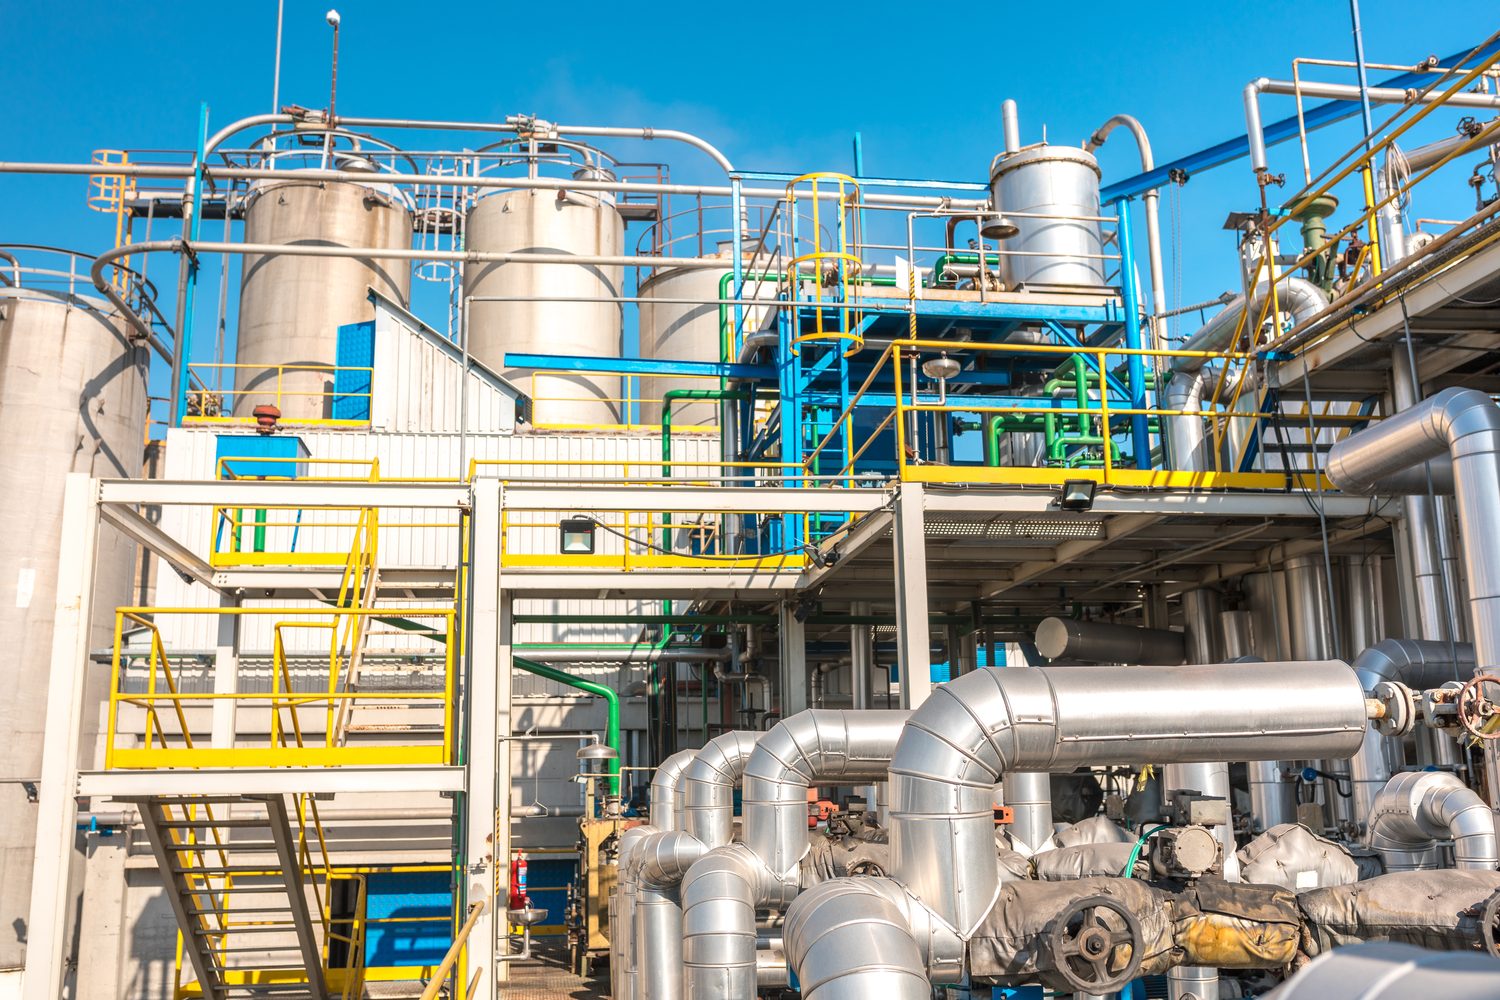
Industrial construction means creating facilities where what matters is not only the architecture and the strength of the structures, but also the precise operation of process equipment, utility systems, power supply, automation and the safety of production processes.
We deliver industrial facilities of various scale and purpose — from individual production buildings and workshops to complete plants with full utility infrastructure.
Facilities we build
- Industrial buildings and production halls
- Production, machine-building and repair workshops
- Warehouse complexes, logistics centres and terminals
- Production-and-warehouse and administrative-and-amenity complexes
- Energy facilities, boiler houses, combined heat and power plants and CHP units
- Transformer and distribution substations
- Pumping stations, water treatment plants and wastewater treatment facilities
- Tank farms, process areas and engineering structures
- Facilities for the food, agricultural, chemical, energy and processing industries
- Specialised buildings for housing process equipment
Scope of work
We can carry out the full scope of work needed to deliver an industrial facility:
- Site preparation and construction set-up
- Earthworks, foundations and cast-in-place concrete structures
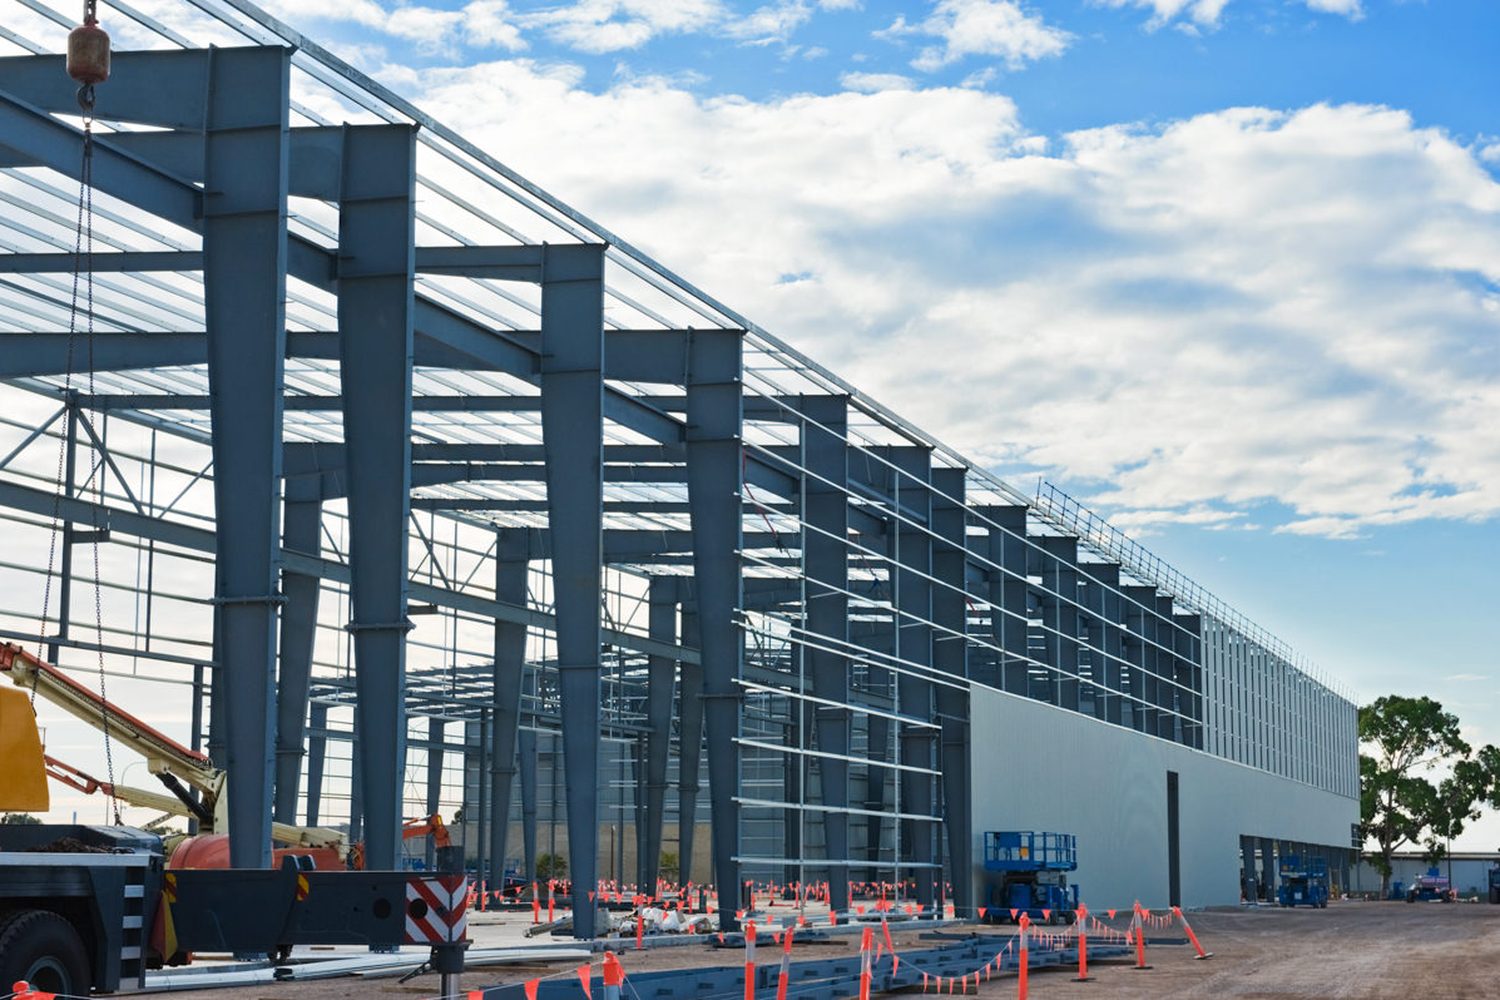
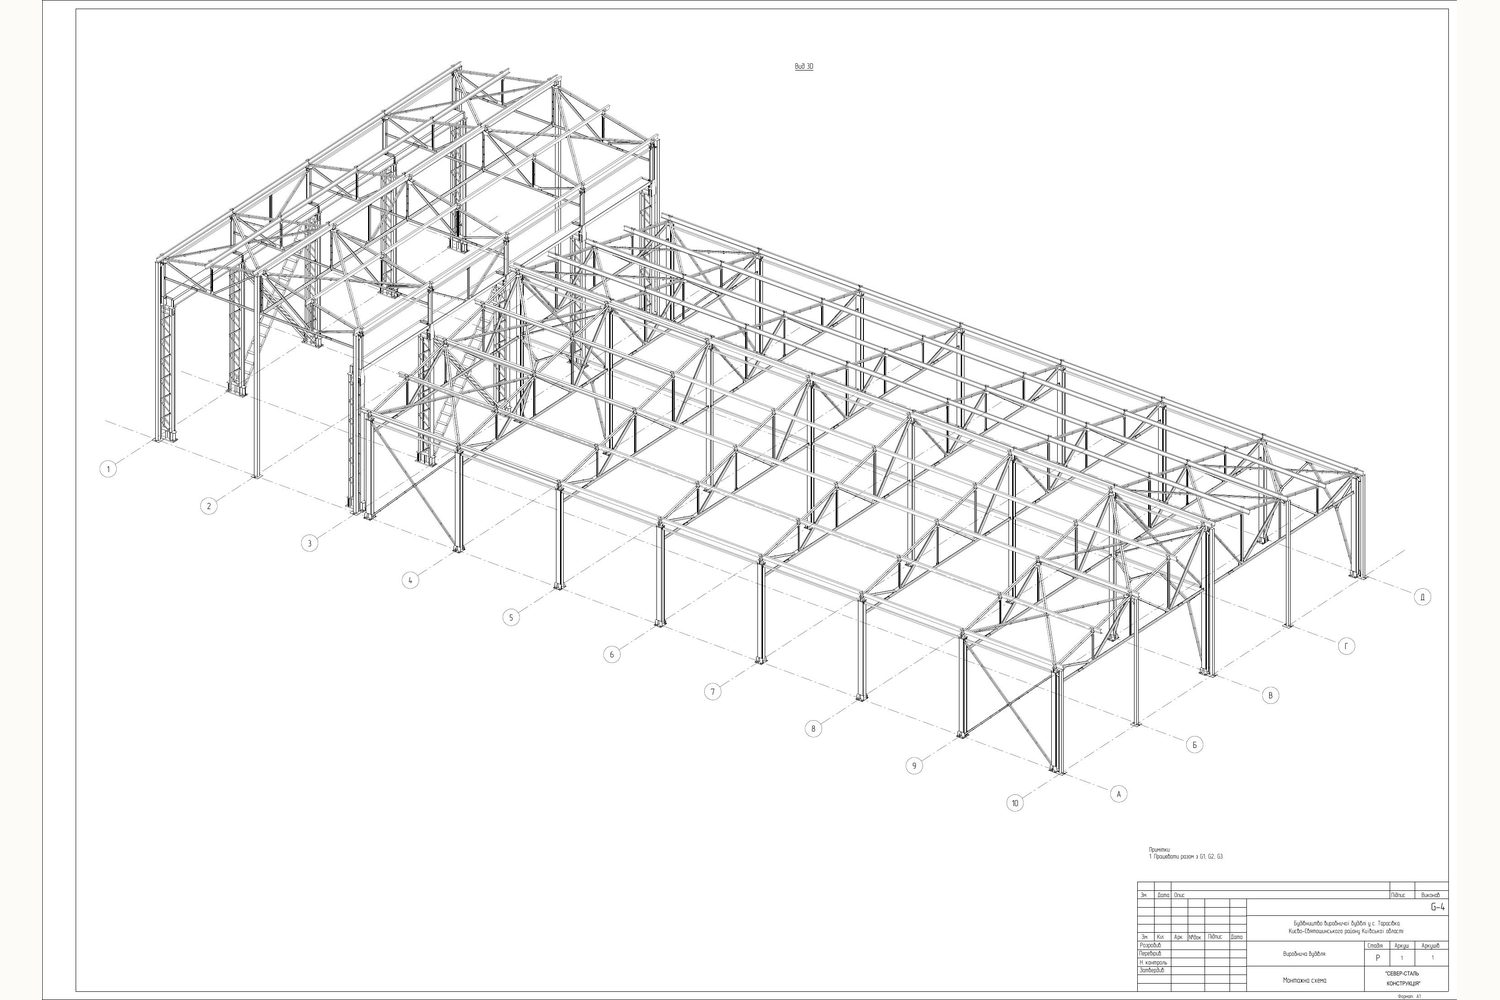
- Erection of steel frames, industrial floors, cladding and roofing
- Construction of process buildings, workshops, warehouses and auxiliary premises
- Installation of internal and external utility networks
- Installation of power supply, lighting, earthing and lightning protection systems
- Laying of process pipelines, heating networks, gas pipelines and water supply networks
- Installation of ventilation, air conditioning, heating and smoke extraction
- Installation of automation, SCADA, monitoring and control systems
- Installation and connection of process equipment
- Installation of fire safety, emergency shutdown and gas detection systems
- Site landscaping, roads, driveways and on-site utilities
- Commissioning and preparing the facility for handover into operation
Specifics of industrial construction
Industrial facilities are often highly complex. Delivering them means allowing for significant static and dynamic loads, vibration from equipment, the large dimensions of process installations, heightened fire and industrial safety requirements, and the specifics of working with gas, heat, electricity and other resources.
Particular attention is needed for:
- Construction on the site of a running plant without stopping production
- Phased execution of work and connection to existing networks
- Installation of large and heavy equipment
- Ensuring the required load-bearing capacity of structures and foundations
- Compliance with sanitary, environmental, fire and process requirements
- Coordination between structural, process, electrical and automation systems
- Providing safe access for servicing, repairing and replacing equipment
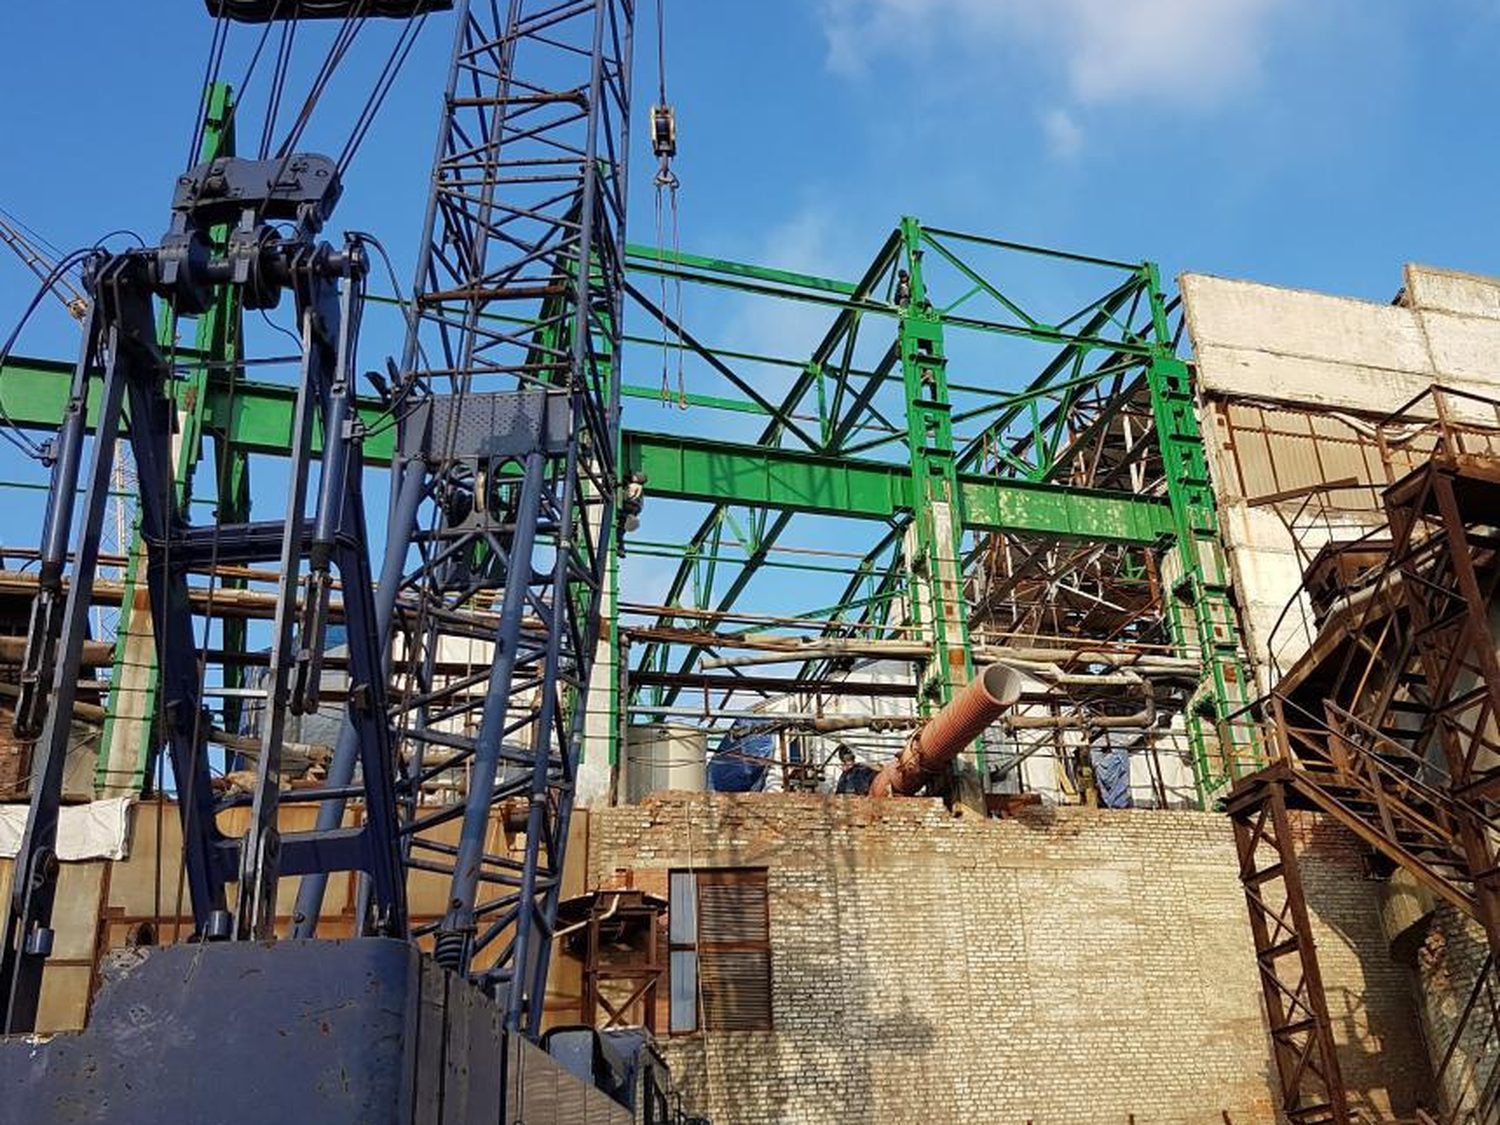
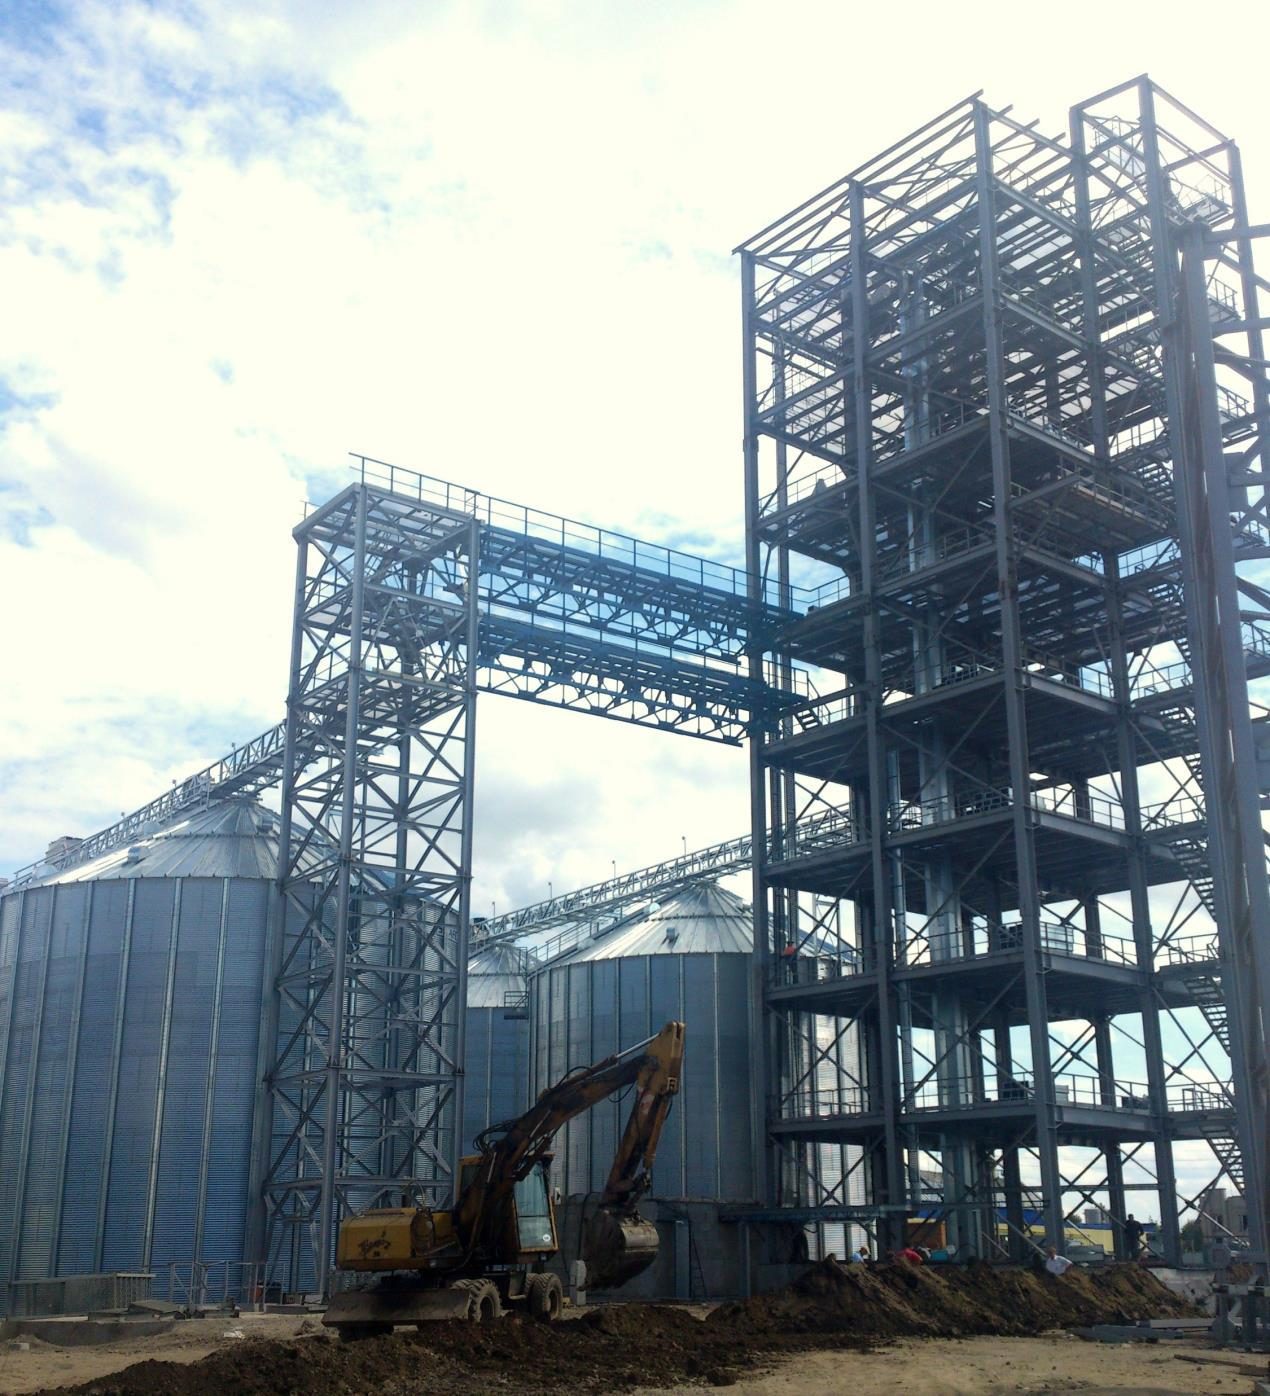 Grain cleaning unit, Koziatyn
Our approach
We treat an industrial facility as a single functional system. So during construction we coordinate the structural solutions, process flows, utility networks and operating requirements.
At every stage we control the quality of the work, its compliance with the design, construction safety and the facility’s readiness for subsequent operation. This reduces the risk of rework, downtime and extra costs when production starts up.
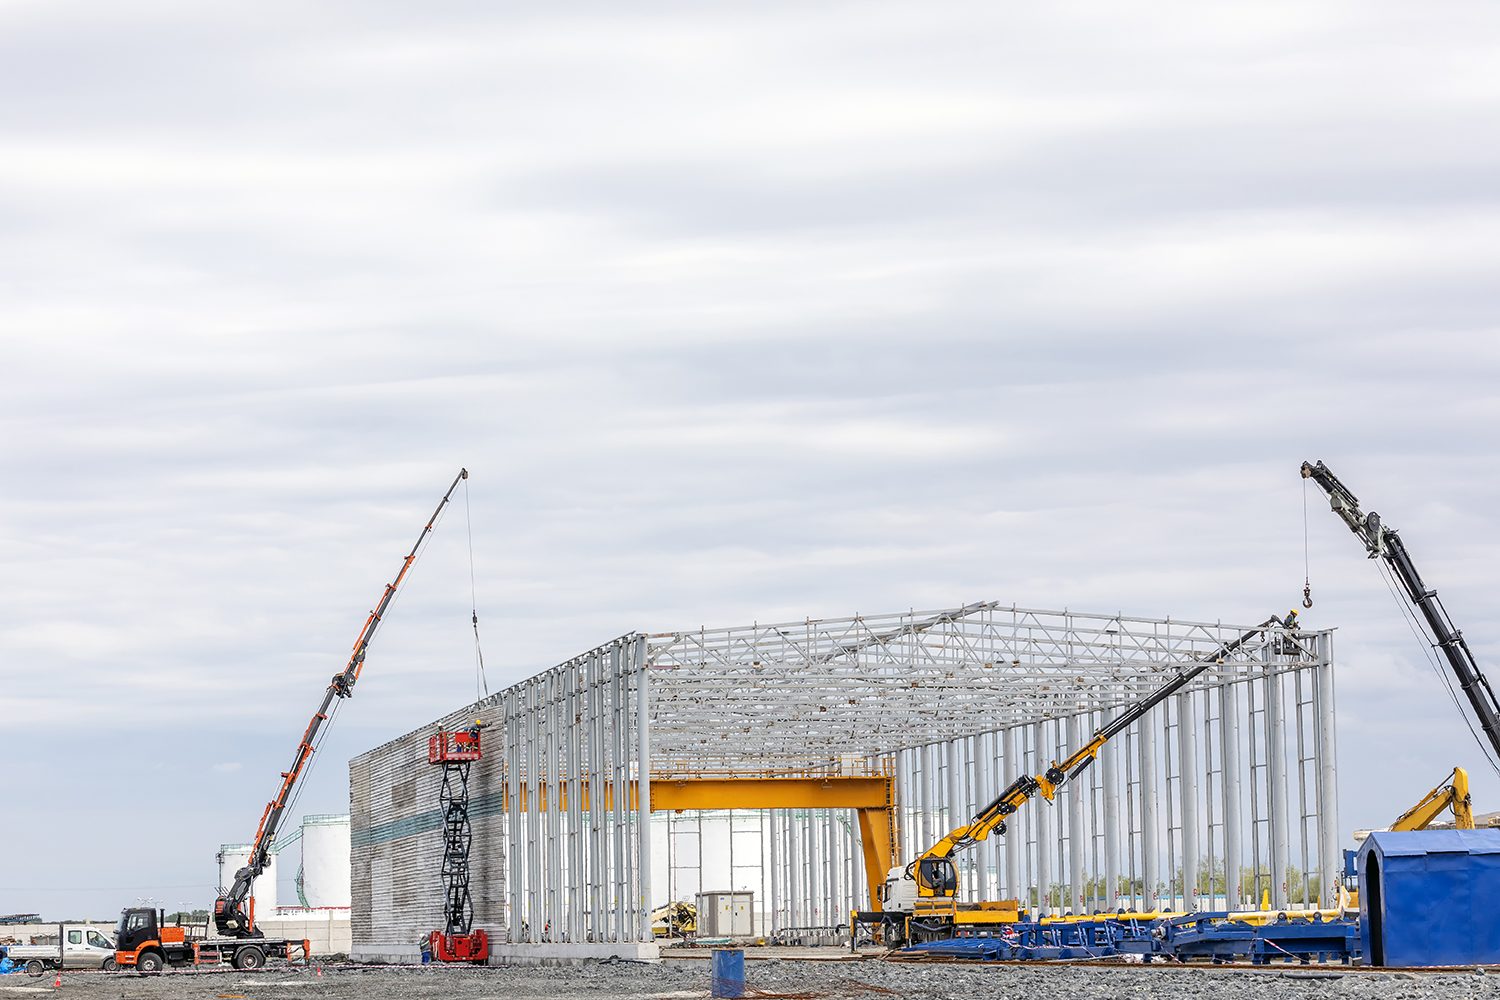
We build industrial facilities that are ready to work
From a single workshop or production building to a complete production complex — we organise and carry out the work with the future plant’s process, the characteristics of its equipment and its prospects for growth in mind.
Contact us to discuss your industrial facility and get a preliminary estimate of the scope of work and construction cost.
Design and build
Typical facilities
- 01Production buildings, engineering and maintenance workshops
- 02Warehouse complexes, logistics centres and terminals
- 03Energy facilities: boiler houses, CHP plants, cogeneration
- 04Pumping stations, water treatment and effluent plants
- 05Tank farms and process yards
- 06Operating plants where we build without stopping production
How we work
Design
Brief and working documentation.
Groundworks
Earth and foundation works.
Construction
Frame, envelope, roofing.
Utilities
Connections and commissioning.
From the portfolio
Koziatyn, Vinnytsia regionGrain cleaning unit, Koziatyn
Steel structures of the cleaning unit within a 40,000 t grain receiving, cleaning, drying and storage complex.
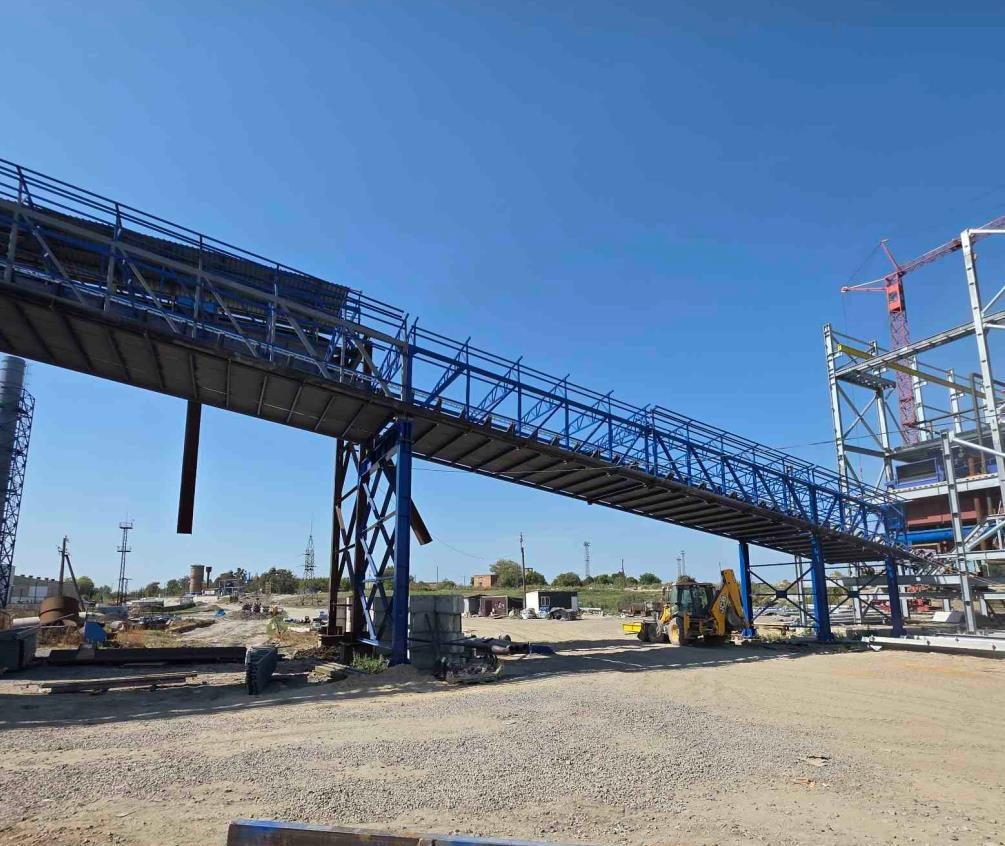 Sugar plant
Beet conveyor gallery, sugar plant
Fabrication and erection of the steel structures of a beet conveyor gallery feeding the washing station of a sugar plant.
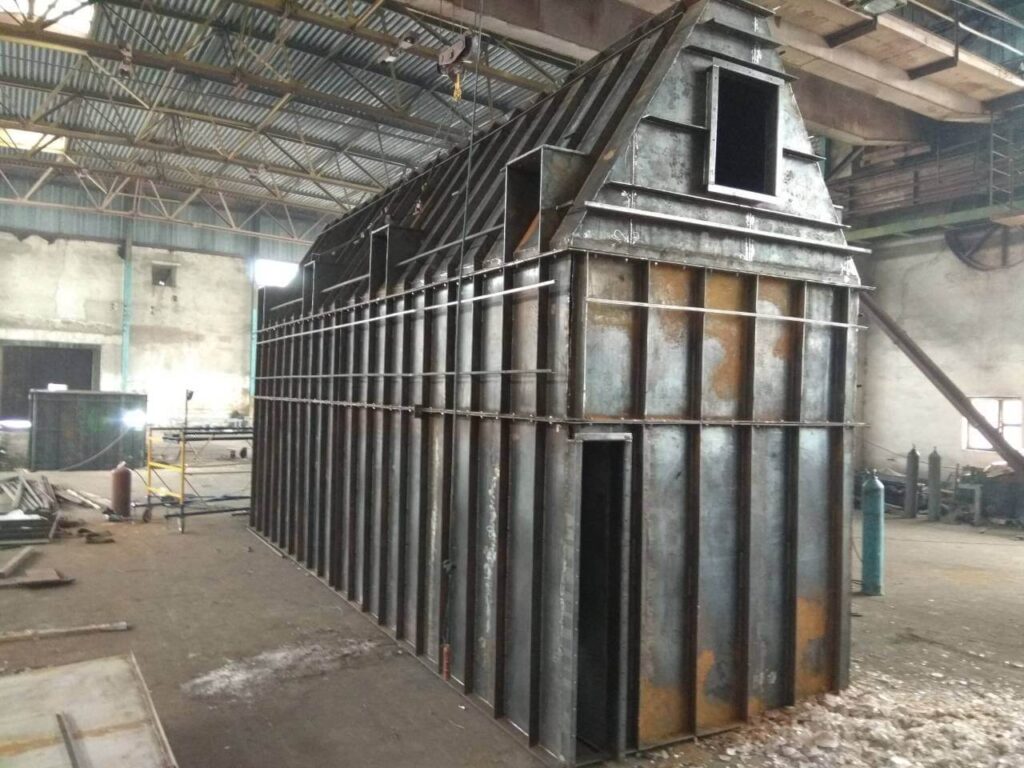 Hot-dip galvanising shop
Exhaust filter of a hot-dip galvanising shop
Welded body of an exhaust filter with inlet and outlet sections and an exhaust hood for a hot-dip galvanising shop.
Frequently asked questions
Can you build without stopping production?
Yes, we carry out work at operating plants on a regular basis. It is done in stages, with tie-ins to the existing networks and safe access arranged for maintenance. The order of the stages and the shutdown windows are agreed before we mobilise to site.
Do you carry out the full cycle or individual stages?
Both formats are available. We carry out the full cycle — from site preparation to commissioning and handover — or individual stages: foundations, the steel frame, utilities, equipment installation.
Does the work include installing process equipment?
Yes. We install and connect process equipment, including oversized and heavy units, together with the foundations and structures rated for the load they carry.
Who is responsible for the utilities and the automation?
These works are carried out by our company: internal and external networks, power supply, earthing and lightning protection, process pipelines, ventilation and heating, automation and dispatch control systems, as well as fire safety and gas detection.
How much does an industrial facility cost?
A manager calculates the cost after the brief and a site survey: it depends on the purpose of the building, the structural scheme, the utilities and the equipment. Indicative figures are not provided before the calculation.
Send a request
Send a description of the task or the drawings and we will prepare a technical solution and a cost calculation.
Cost estimate for the works
Send us drawings or a technical specification and we will prepare a technical solution and a cost estimate.