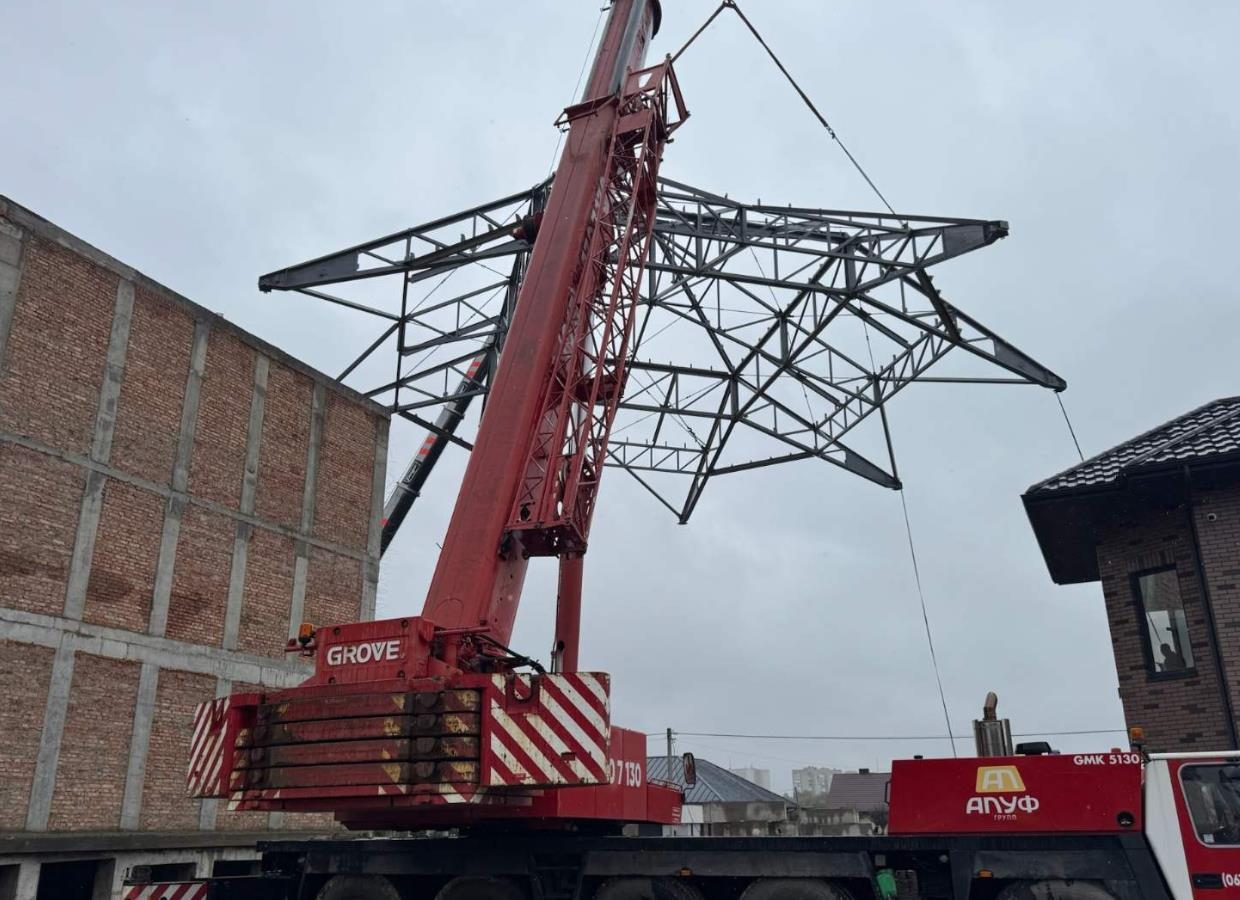
Church dome, Lutsk
- Site photos
- 2
Fabrication of the steel frame of a church dome and its erection onto the building as one block.
Fabrication of the space frame of the dome from lattice trusses, pre-assembly on site, erection by mobile crane.
Task
A church dome for the religious community of Lutsk: a steel space frame of lattice trusses meeting at the apex, with a bearing ring at the base. The frame had to be fabricated and placed on the walls of the church as a single block, without assembly at height from separate members.
Solution
The dome frame was assembled on the ground next to the building: the trusses were joined into one space block, its geometry checked and the joints inspected before the lift. The finished block was raised by mobile crane on a spreader beam with slings to the truss joints and set on the bearing ring of the walls. Welding and alignment were done on the ground; only the fixing of the block was carried out at height.
Dome frame
The working model of the dome frame from Tekla Structures: 432 beams and 73 columns in the radial trusses of the tented roof, converging to the top, on a 29 × 29 metre plan. The frame was lifted onto the church walls in this form as a single block.
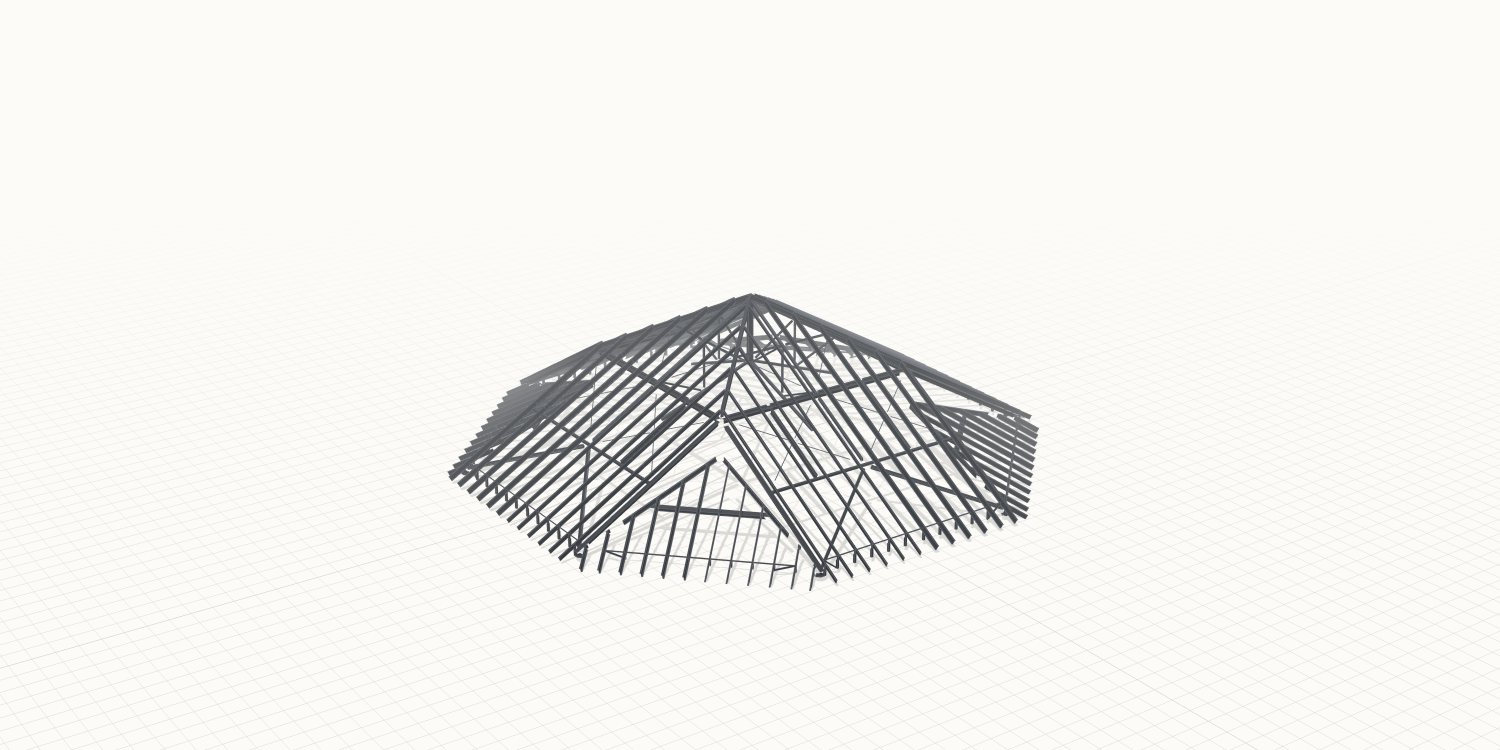 Shop-drawing model
- Members
- 585
- Beams
- 432
- Columns
- 73
- Plates
- 80
- Plan
- 29 × 29 m
- Height
- 8.7 m
Cost estimate for the works
Send us drawings or a technical specification and we will prepare a technical solution and a cost estimate.